MeganBlack

BEDS3
BATHS1 full 1 partial
SQUARE FEET1,649
MLS#20261074705
STATUSAccepting Backup Offers
PROPERTY TYPEResidential - Single Family
SUBDIVISIONS L O S S P A R K
SCHOOLDearborn
Property Description
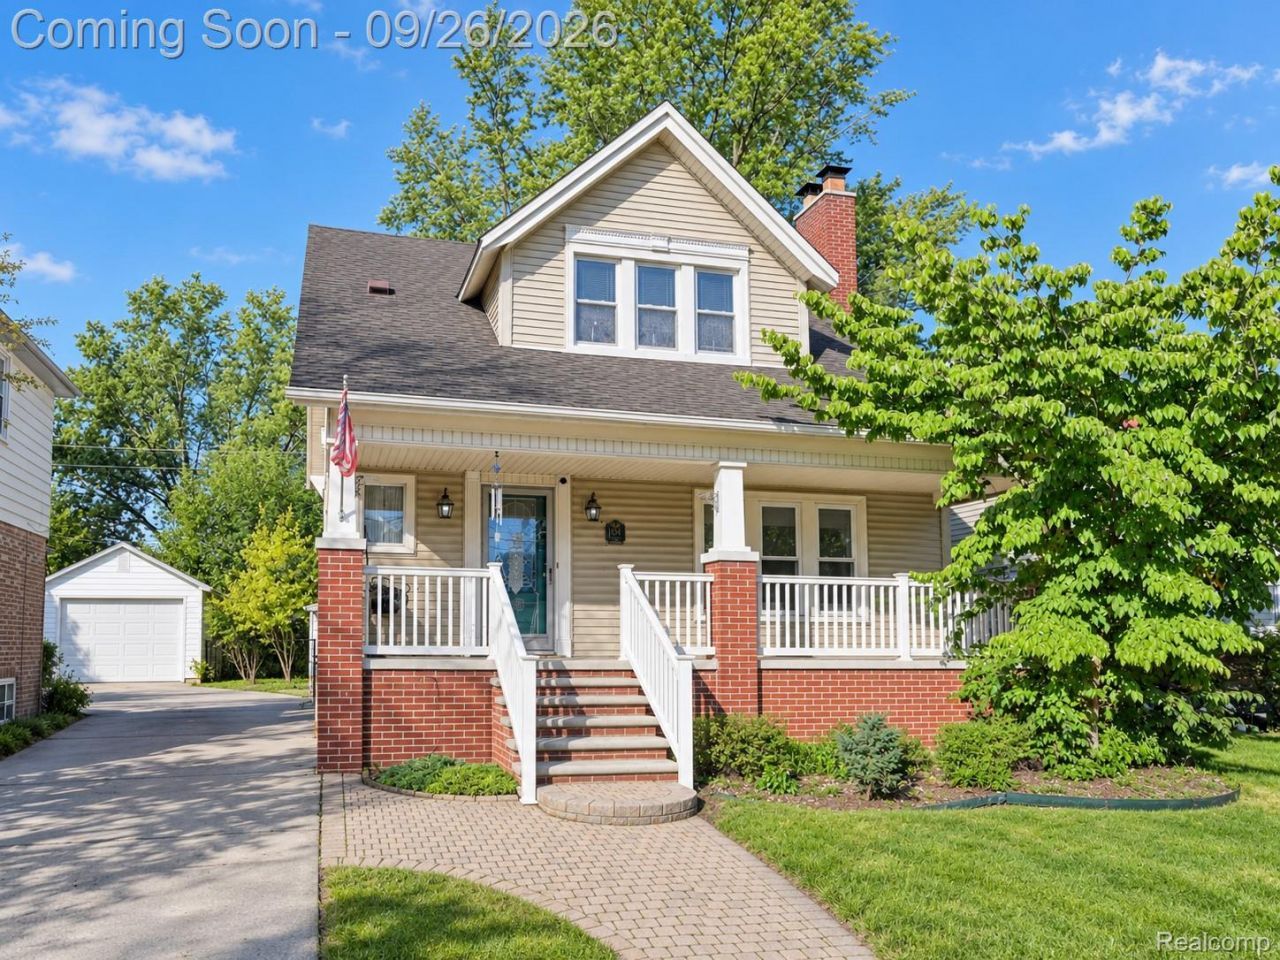
Discover timeless character and refined comfort in this 1925 Colonial, offering 3 bedrooms, 1.5 baths and 1,649 square feet in Dearborn's Sloss Park subdivision. Rich in original architectural details, this home blends historic charm with thoughtful modern conveniences.A welcoming covered front porch introduces an interior filled with natural light, beautiful wood flooring and distinctive period details. The spacious living room centers around a classic brick wood-burning fireplace, creating a warm gathering space, while the formal dining room offers an inviting setting for entertaining. A separate room provides flexibility for a home office, library or creative retreat.The kitchen pairs traditional character with stainless steel appliances, including a recently purchased, custom-sized LG refrigerator thoughtfully selected to fit the space. Upstairs, three bedrooms feature wood flooring and exceptional storage, including two walk-in closets, one notably spacious, along with built-in hallway linen storage and a full bath.An unfinished basement offers additional storage and laundry space, complete with an approximately three-year-old Samsung washer and dryer. Outdoors, enjoy the generous, fully fenced backyard, rear deck and detached two-car garage. The covered front porch provides a charming setting for morning coffee or relaxing evenings.From its original architectural details and abundant natural light to its versatile floor plan and inviting outdoor spaces, this Dearborn Colonial offers a distinctive combination of character, comfort and everyday functionality.
Property Features
Property Type: Residential - Single Family
Basement: Yes
Basement: Full, Unfinished
Cooling: Ceiling Fans, Window Units
Fenced: Yes
Garage: 2
Heating: Natural Gas, Radiant
Home Style: Colonial
Lot Size: 0.11 Acres
Roof Type: Asphalt
Stories: 2.0
Taxes: $6,028
Year Built: 1925
Amenities
High Speed Internet
Programmable Thermostat
Lighting
Feature Descriptions
Appliances: Dishwasher, Disposal, Dryer, Exhaust Fan, Free Standing Gas Oven, Free Standing Gas Range, Free Standing Refrigerator, Microwave, Washer
Community Features: Sidewalks
Days on Site: 30
Exterior: Brick, Vinyl Siding
Fencing: Back Yard, Fenced, Front Yard
Fireplace: Living Room, Wood Burning
Laundry: Washer Hookup
Lot: Level
Lot Dimensions: 40X115
Other Structures: Second Garage
Parcel#: 32820922326031
Parking: Two Car Garage, Electric Vehicle Charging Stations, Detached, Driveway
Parking Notes: Two Car Garage, Electric Vehicle Charging Stations
Patio/Porch: Covered, Deck, Porch
Pets Allowed: Yes
Sewer: Public Sewer
Summer Tax: 5360
Utilities: Above Ground Utilities, Cable Available, Underground Utilities
Water: Public, Waterat Street
Winter Tax: 668
Room Sizes
Living Room: 16 X 15
Dining Room: 14 X 13
Kitchen: 14 X 10
Bath Lav: 5 X 4
Bedroom: 10 X 7
Bath Full: 9 X 7
Local Schools
School District: Dearborn
Listed By / Shown By
Listed By
Agency Name: EXP Realty The Perna Team
Agency Phone: 8885017085
Shown By
Agent Name: Megan Black
Agent Phone: (810) 227-1016 ext. 210
Agency Title: Griffith Realty

Estimate Your Payment
Estimated Payment
$ 1,194.57 per month $612.03 Principal & Interest $502.33 Property Tax $80.21 Homeowner's InsuranceChange Payment Information

IDX provided courtesy of Realcomp II Ltd.
©2021 Realcomp II Ltd. Shareholders
Privacy Policy / DMCA Notice / ADA Accessibility


This site is hosted, designed and copyright
© 1994 - 2026 by
Delta Media Group, Inc. -- Patent Pending --
1448 May Street | MLS# 20261074705
This single family home located at 1448 May Street, Dearborn, Mi 48124 is currently listed for sale with an asking price of $275,000. This property was built in 1925 and has 3 bedrooms and 1 full and 1 partial baths with 1649 sq. ft. May Street is located in the S L O S S P A R K subdivision within the Dearborn school district. Search S L O S S P A R K real estate on mblack.griffithrealty.com today.