MeganBlack

BEDS0
BATHS4 full
SQUARE FEET4,200
MLS#20261047847
STATUSActive
PROPERTY TYPEMulti Unit - Multiple
SUBDIVISIONLABROSSE FARM (DEEDS)
SCHOOLDetroit
Property Description
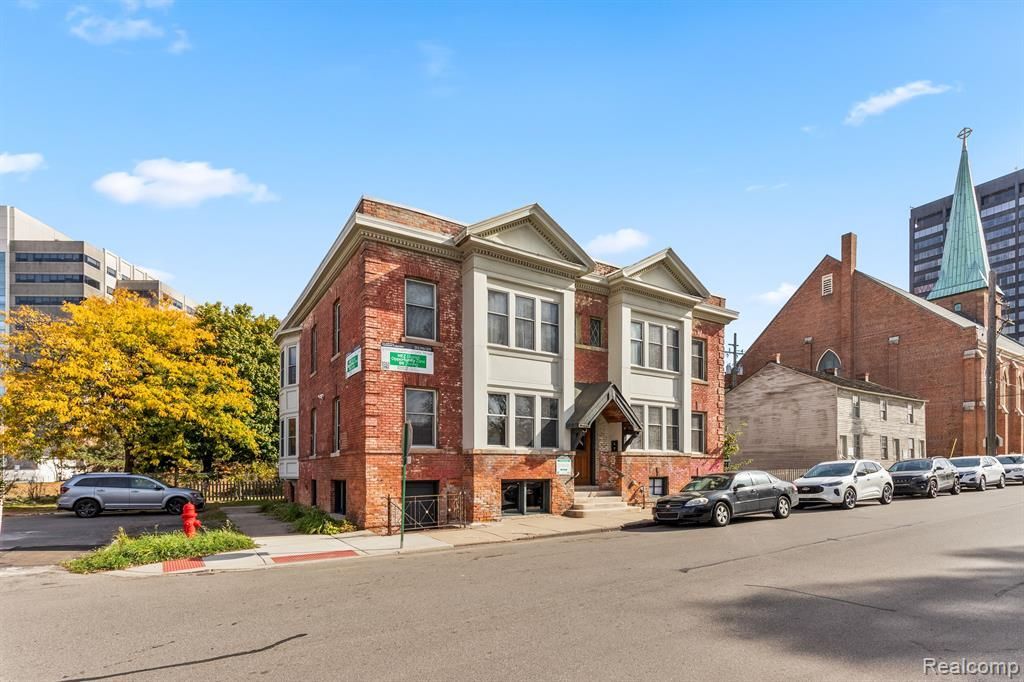
A developer’s opportunity for immediate cashflow + vacant land for redevelopment - in burgeoning Corktown - adjacent to the central business district and Riverfront. The package is made of three separate pieces: (1) Triangle-shaped vacant land to the north (1500 6th); (2) a brick 4-unit, occupied, newer roof and boiler, all electrical and plumbing updated, additional upside to finish a former basement apartment, and includes the vacated Labrosse St (1450 6th) and (3) vacant land to the south of the structure (1440 6th). This location is in close proximity to the restaurants lining Michigan Avenue and one mile to Ford’s Michigan Central Innovation District. Half a block south on 6th street, two vacant office towers and multiple lots are being redeveloped into hotel, residential and retail. The offering is a half acre and combined under tax ID 06004564-743. The properties are part of the Corktown historic district. The zoning is B6, General Services District, which allows residential, commercial and mixed use purposes. Additional photos available upon request. Located in an NEZ-New/Rehab district (property tax abatement), and an Opportunity Zone.
Property Features
Property Type: Multi Unit - Multiple
Basement: Partially Finished, Walk-Out Access
Fuel Type: Natural Gas
Heating: Hot Water
Home Style: Common Entry Building, Historic
Lot Size: 0.42 Acres
Year Built: 1906
Feature Descriptions
Architecture: Common Entry Building, Historic
Days on Site: 26
Exterior: Brick
Foundation: Basement
Frontage Feet: 395
Interior: Egress Window(s), Laundry Facility
Lot Dimensions: 0.42 Acre(s)
Lower Level Finished Sqft: 800
Road Frontage: Paved, Pub. Sidewalk
Summer Tax: $310.0000
Water Heater: Natural Gas
Winter Tax: $182.0000
Local Schools
School District: Detroit
Listed By / Shown By
Listed By
Agency Name: Berkshire Hathaway HomeServices The Loft Warehouse
Agency Phone: (313) 658-6400
Shown By
Agent Name: Megan Black
Agent Phone: (810) 227-1016 ext. 210
Agency Title: Griffith Realty

Estimate Your Payment
Estimated Payment
$ 3,521.61 per month $3,113.57 Principal & Interest $0.00 Property Tax (data not provided by mls) $408.04 Homeowner's InsuranceChange Payment Information

IDX provided courtesy of Realcomp II Ltd.
©2021 Realcomp II Ltd. Shareholders
Privacy Policy / DMCA Notice / ADA Accessibility


This site is hosted, designed and copyright
© 1994 - 2026 by
Delta Media Group, Inc. -- Patent Pending --
1450 6th Street | MLS# 20261047847
This multi-family property located at 1450 6th Street , Detroit, MI 48226 is currently listed for sale with an asking price of $1,399,000. 6th Street is located within the Detroit school district. Search Detroit real estate on mblack.griffithrealty.com today.