MeganBlack

BEDS5
BATHS3 full 1 partial
SQUARE FEET2,819
MLS#20261083135
STATUSActive
PROPERTY TYPEResidential - Single Family
SUBDIVISIONO A K P A R K H E I G H T S
SCHOOLBerkley
Property Description
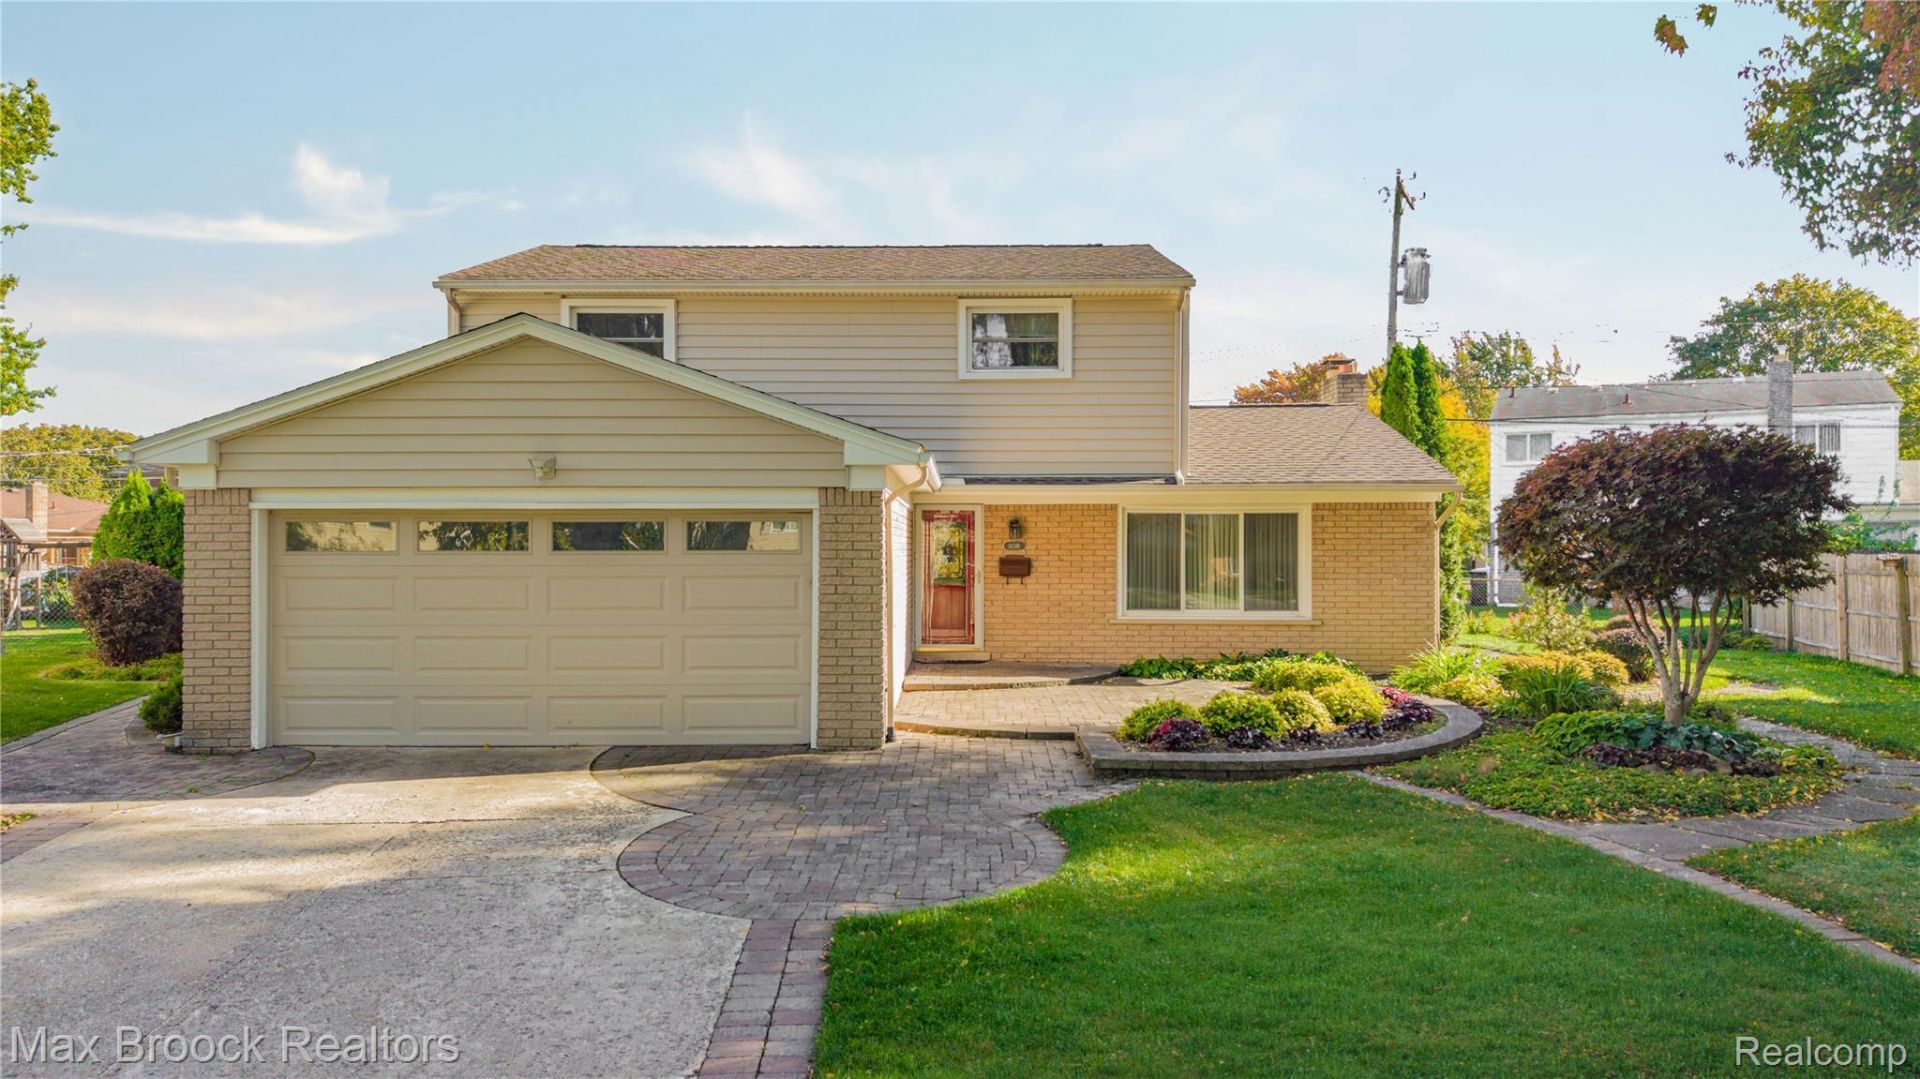
A well cared for gem in the heart of Oak Park.This beautiful 5 bedroom, 3.5 bathroom colonial sits on a quiet cul-de-sac in North Oak Park.It features an updated kitchen with granite countertops, a large island, stainless steel appliances, a spacious living room and dining room, an elegant fireplace, hardwood flooring, newer paint, updated bathrooms, and plenty of natural light. The finished basement has a full bathroom, a bedroom with an egress window, newer furnace and water heater, and a kitchen with appliances. Additional features include a newer roof, newer windows, sprinkler system, alarm system, deck with a pergola, 2 car attached garage, and a very large shed with lighting and electrical that can be used as a workshop. Relax in the large backyard with beautiful landscaping and a nice brick patio. In the desirable Berkley School District. Close to shopping, restaurants, schools, and freeways. Welcome Home!
Property Features
Property Type: Residential - Single Family
Basement: Yes
Basement: Finished
Cooling: Ceiling Fans, Central Air
Fenced: Yes
Garage: 2 car attached
Heating: Forced Air, Natural Gas
Home Style: Colonial
Lot Size: 0.15 Acres
Roof Type: Asphalt
Stories: 2.0
Taxes: $6,261
Year Built: 1965
Feature Descriptions
Appliances: Built In Electric Oven, Dishwasher, Disposal, Dryer, Gas Cooktop, Microwave, Range Hood, Stainless Steel Appliances, Washer
Days on Site: 9
Exterior: Vinyl Siding
Fencing: Back Yard, Fenced
Fireplace: Wood Burning
Lot: Sprinklers
Lot Dimensions: 52x82x142x150
Other Structures: Sheds
Parcel#: 2519327013
Parking: Two Car Garage, Attached
Parking Notes: Two Car Garage, Attached
Patio/Porch: Patio, Porch
Sewer: Public Sewer
Summer Tax: 6043
Water: Public
Window: EgressWindows
Winter Tax: 218
Room Sizes
Living Room: 18 X 12
Dining Room: 20 X 11
Kitchen: 17 X 11
Family Room: 14 X 12
Bath Lav: 5 X 4
Other: 7 X 6
Primary Bedroom: 14 X 11
Primary Bathroom: 8 X 4
Bedroom: 13 X 11
Bath Full: 9 X 5
Local Schools
School District: Berkley
Listed By / Shown By
Listed By
Agency Name: Max Broock, REALTORS®-Birmingham
Agency Phone: 2486446700
Shown By
Agent Name: Megan Black
Agent Phone: (810) 227-1016 ext. 210
Agency Title: Griffith Realty

Estimate Your Payment
Estimated Payment
$ 1,903.71 per month $1,221.84 Principal & Interest $521.75 Property Tax $160.13 Homeowner's InsuranceChange Payment Information

IDX provided courtesy of Realcomp II Ltd.
©2021 Realcomp II Ltd. Shareholders
Privacy Policy / DMCA Notice / ADA Accessibility


This site is hosted, designed and copyright
© 1994 - 2026 by
Delta Media Group, Inc. -- Patent Pending --
14591 Sherwood Court | MLS# 20261083135
This single family home located at 14591 Sherwood Court, Oak Park, Mi 48237 is currently listed for sale with an asking price of $549,000. This property was built in 1965 and has 5 bedrooms and 3 full and 1 partial baths with 2819 sq. ft. Sherwood Court is located in the O A K P A R K H E I G H T S subdivision within the Berkley school district. Search O A K P A R K H E I G H T S real estate on mblack.griffithrealty.com today.