MeganBlack

BEDS3
BATHS1 full 1 partial
SQUARE FEET1,143
MLS#20261085379
STATUSActive
PROPERTY TYPEResidential - Single Family
SUBDIVISIONM A P L E D A L E
SCHOOLHazelPark
Property Description
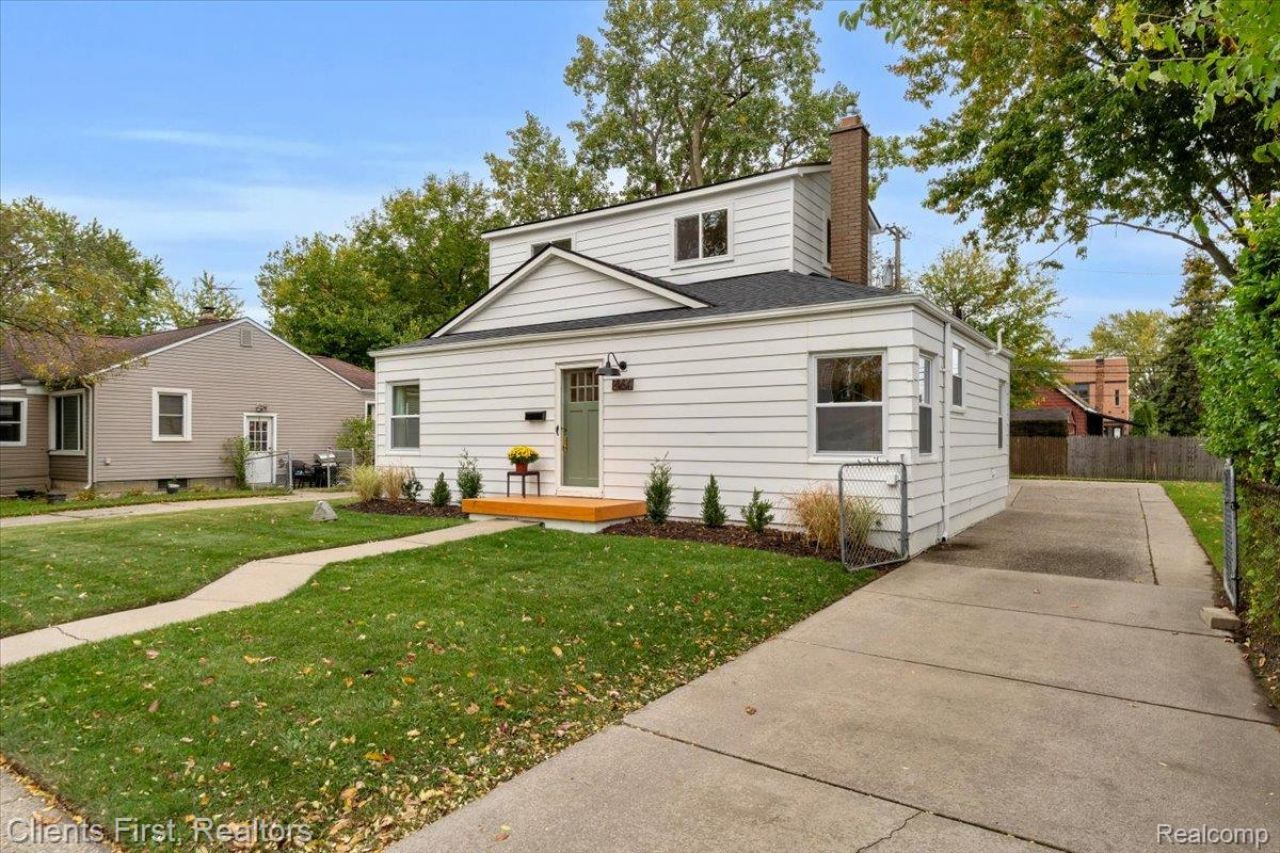
Fully Renovated Ferndale Gem - Move-In Ready!Welcome to this beautifully updated 3-bedroom, 1.5-bath home in the heart of Ferndale! This 1,143 sq ft property has been extensively renovated top to bottom, offering peace of mind and modern style for its next owner.Step inside to find refinished hardwood floors throughout the first floor, complemented by fresh paint and recessed lighting in the kitchen and living room. The updated 2026 kitchen offers white quartz countertops, tile backsplash and white cabinets. Both bathrooms, located on the main level, feature updated 2026 tile. Upstairs offers durable, stylish LVP flooring throughout.Major systems have been thoughtfully updated for worry-free ownership: windows (2024), full tear off roof garage and home (2025), and HVAC system (2020). The detached 2.5-car garage is a standout feature, equipped with its own heater and EV charger - perfect for electric vehicle owners and hobbyists alike.Note: The adjacent vacant lot is NOT included in this sale and is listed separately.This home combines classic Ferndale charm with comprehensive modern updates throughout. Don't miss your chance to own a truly turnkey property in one of Metro Detroit's most sought-after communities. Schedule your showing today!Seller is licensed real estate agent in Michigan.
Property Features
Property Type: Residential - Single Family
Cooling: Central Air
Garage: 2.5
Heating: Forced Air, Natural Gas
Home Style: Bungalow
Lot Size: 0.11 Acres
Roof Type: Asphalt
Stories: 2.0
Taxes: $5,894
Year Built: 1945
Feature Descriptions
Appliances: Dishwasher, Disposal, Dryer, Electric Cooktop, Free Standing Electric Oven, Free Standing Electric Range, Free Standing Refrigerator, Microwave, Stainless Steel Appliances, Washer
Days on Site: 2
Exterior: Aluminum Siding
Lot Dimensions: 45.66X10⁷
Parcel#: 2526155060
Parking: Twoand Half Car Garage, Electric Vehicle Charging Stations, Detached, Direct Access, Driveway, Electricityin Garage, Heated Garage, Garage Door Opener, Oversized, Garage Faces Side
Parking Notes: Twoand Half Car Garage, Electric Vehicle Charging
Patio/Porch: Porch
Sewer: Public Sewer
Summer Tax: 5673
Utilities: Above Ground Utilities
Water: Public
Winter Tax: 221
Room Sizes
Bath Full: 8 X 5
Bath Lav: 8 X 3
Bedroom: 12 X 10
Living Room: 18 X 12
Kitchen: 14 X 11
Laundry: 12 X 7
Sitting Room: 9 X 8
Local Schools
School District: HazelPark
Listed By / Shown By
Listed By
Agency Name: Clients First, REALTORS®
Agency Phone: 7349812900
Shown By
Agent Name: Megan Black
Agent Phone: (810) 227-1016 ext. 210
Agency Title: Griffith Realty

Estimate Your Payment
Estimated Payment
$ 1,183.41 per month $612.03 Principal & Interest $491.17 Property Tax $80.21 Homeowner's InsuranceChange Payment Information

IDX provided courtesy of Realcomp II Ltd.
©2021 Realcomp II Ltd. Shareholders
Privacy Policy / DMCA Notice / ADA Accessibility


This site is hosted, designed and copyright
© 1994 - 2026 by
Delta Media Group, Inc. -- Patent Pending --
1464 Annabelle Street | MLS# 20261085379
This single family home located at 1464 Annabelle Street , Ferndale, Mi 48220 is currently listed for sale with an asking price of $275,000. This property was built in 1945 and has 3 bedrooms and 1 full and 1 partial baths with 1143 sq. ft. Annabelle Street is located in the M A P L E D A L E subdivision within the HazelPark school district. Search M A P L E D A L E real estate on mblack.griffithrealty.com today.