MeganBlack

BEDS2
BATHS1 full
SQUARE FEET1,427
MLS#20261071872
STATUSActive
PROPERTY TYPEResidential - Single Family
SUBDIVISIONE L M H E I G H T S S U B
SCHOOLPlymouthCanton
Property Description
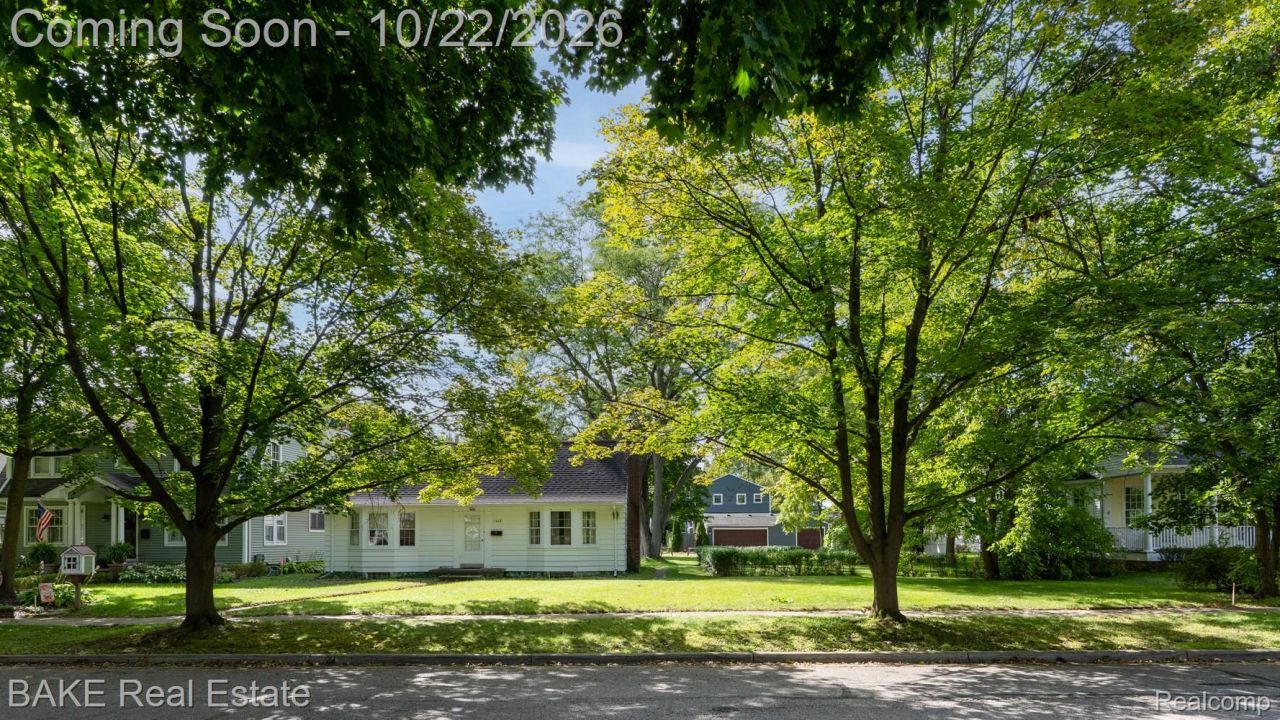
Rare opportunity on one of Plymouth's most coveted streets. Cherished by one family for more than 80 years, this charming 1939 Cape Cod sits on a generous 90' x 130' lot on tree-lined Sheridan Street, one of the most desirable addresses in the City of Plymouth. The value here is in the land, and the possibilities are wide open: renovate, expand, or start fresh and build the home you've been imagining. (Per city ordinance, one home is permitted on this lot.)The main floor offers two bedrooms, a full bath, a formal dining room, an eat-in kitchen, an adorable sun room, and a generous living room with a natural fireplace. A staircase leads to the unfinished attic above, ready for your ideas. The basement features large vented glass block windows and a fireplace in the once-finished recreation room. A detached two-car garage is accessed from the rear alley, and a survey is included in the attached documents. Property boundaries are staked, as well. Stroll to Bird Elementary, West Middle School, and OLGC, along with the parks, shops, and restaurants of Downtown Plymouth. Notes: Sold as-is. Immediate occupancy and quick closing available. The trustee is out of state and will need time to consider all offers, so please avoid offers with short expirations. Showings are by appointment only with a licensed salesperson, during daylight hours. Please do not walk the property without an appointment.
Property Features
Property Type: Residential - Single Family
Basement: Yes
Basement: Unfinished
Cooling: Central Air
Garage: 2
Heating: Forced Air, Natural Gas
Home Style: Cape Cod
Lot Size: 0.28 Acres
Roof Type: Asphalt
Stories: 1.0
Taxes: $8,540
Year Built: 1939
Feature Descriptions
Appliances: Free Standing Refrigerator, Gas Cooktop
Community Features: Sidewalks
Days on Site: 3
Exterior: Wood Siding
Fencing: Fencing Allowed
Fireplace: Basement, Living Room, Wood Burning
Laundry: Washer Hookup
Lot: Level
Lot Dimensions: 90X135
Parcel#: 49009010047000
Parking: Two Car Garage, Alley Access, Detached, Garage Faces Rear
Parking Notes: Two Car Garage, Alley Access, Detached, Garage Fac
Patio/Porch: Porch
Sewer: Public Sewer
Summer Tax: 7964
Utilities: Above Ground Utilities
Water: Public
Winter Tax: 576
Room Sizes
Living Room: 22 X 15
Dining Room: 12 X 10
Kitchen: 16 X 8
Four Season Room: 11 X 9
Bedroom: 14 X 11
Bath Full: 8 X 5
Local Schools
School District: PlymouthCanton
Listed By / Shown By
Listed By
Agency Name: Bake Real Estate
Agency Phone: 7344538080
Shown By
Agent Name: Megan Black
Agent Phone: (810) 227-1016 ext. 210
Agency Title: Griffith Realty

Estimate Your Payment
Estimated Payment
$ 2,524.07 per month $1,602.41 Principal & Interest $711.67 Property Tax $210.00 Homeowner's InsuranceChange Payment Information

IDX provided courtesy of Realcomp II Ltd.
©2021 Realcomp II Ltd. Shareholders
Privacy Policy / DMCA Notice / ADA Accessibility


This site is hosted, designed and copyright
© 1994 - 2026 by
Delta Media Group, Inc. -- Patent Pending --
1469 Sheridan Street | MLS# 20261071872
This single family home located at 1469 Sheridan Street, Plymouth, Mi 48170 is currently listed for sale with an asking price of $720,000. This property was built in 1939 and has 2 bedrooms and 1 full baths with 1427 sq. ft. Sheridan Street is located in the E L M H E I G H T S S U B subdivision within the PlymouthCanton school district. Search E L M H E I G H T S S U B real estate on mblack.griffithrealty.com today.