MeganBlack

BEDS3
BATHS1 full 1 partial
SQUARE FEET1,326
MLS#20261067302
STATUSActive
PROPERTY TYPEResidential - Single Family
SUBDIVISIONP A R K W O O D S O F B I R C H P O I N T E
SCHOOLGerrishHiggins
Property Description
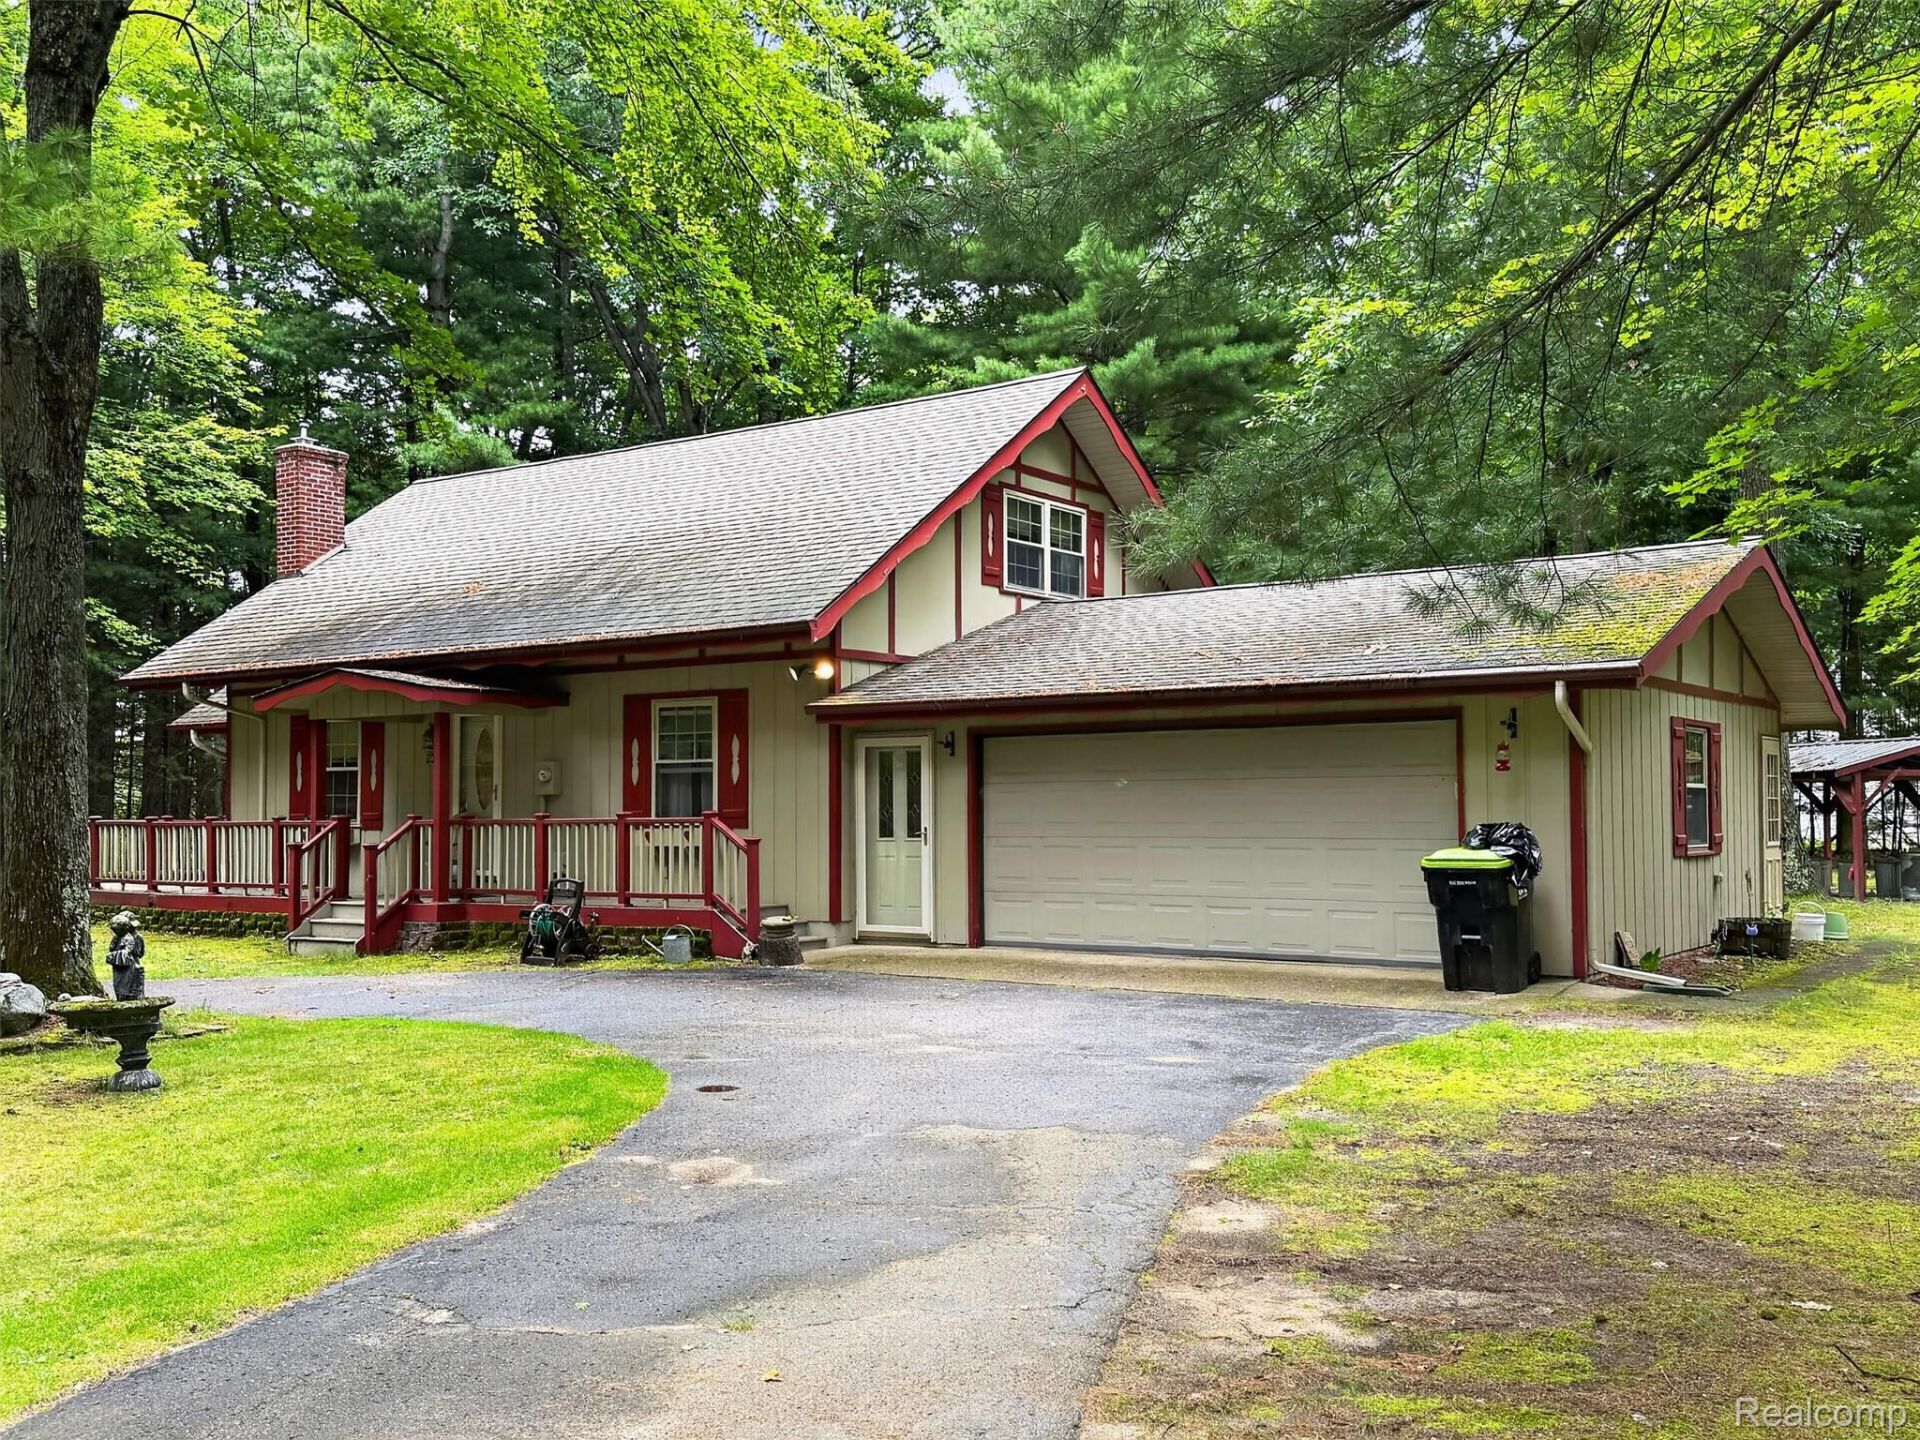
Welcome to peaceful living within walking distance of Lake St. Helen. This home features spacious 1326 SF nestled on under a half acre of land with 2 car attached garage and a pole barn that is approx. 19x16 The home has recently had new vinyl floor installed, carpet, padding and freshly painted. There is a full bathroom with a step-in shower on the first floor along with primary bedroom and laundry room. The kitchen is open to the dining nook and great room. A large all season's room overlooks the wooded area outside and is full of daylight. The second-floor features two generously sized bedrooms and a half bathroom. All appliances including the washer and dryer stay. BATVAI. Room sizes are approximate. Four seasons room and second floor of home have eclectic heat.
Property Features
Property Type: Residential - Single Family
Cooling: Ceiling Fans
Garage: 2 car attached
Heating: Baseboard, Electric
Home Style: Cape Cod
Lot Size: 0.46 Acres
Stories: 1.5
Taxes: $2,517
Year Built: 1975
Amenities
Gutter Guard System
Feature Descriptions
Appliances: Dishwasher, Dryer, Free Standing Gas Oven, Free Standing Refrigerator, Microwave, Washer
Body of Water: Lake St. Helen
Days on Site: 62
Exterior: Wood Siding
Fireplace: Great Room
HOA Fee: 50/ Annually
Lot Dimensions: 191x170x141x94
Parcel#: 0105170670000
Parking: Two Car Garage, Attached
Parking Notes: Two Car Garage, Attached
Patio/Porch: Patio
Sewer: Septic Tank
Summer Tax: 804
Water: Well
Water Features: Lake Privileges
Winter Tax: 1713
Room Sizes
Laundry: 5 X 8
Primary Bedroom: 11 X 13
Kitchen: 8 X 10
Breakfast Nook Room: 12 X 8
Great Room: 17 X 14
Four Season Room: 19 X 9
Bedroom: 14 X 10
Local Schools
School District: GerrishHiggins
Listed By / Shown By
Listed By
Agency Name: Shannon Vesper Realty Inc
Agency Phone: 5862283177
Shown By
Agent Name: Megan Black
Agent Phone: (810) 227-1016 ext. 210
Agency Title: Griffith Realty

Estimate Your Payment
Estimated Payment
$ 788.71 per month $511.88 Principal & Interest $209.75 Property Tax $67.08 Homeowner's InsuranceChange Payment Information

IDX provided courtesy of Realcomp II Ltd.
©2021 Realcomp II Ltd. Shareholders
Privacy Policy / DMCA Notice / ADA Accessibility


This site is hosted, designed and copyright
© 1994 - 2026 by
Delta Media Group, Inc. -- Patent Pending --
1484 Leeward Lane | MLS# 20261067302
This single family home located at 1484 Leeward Lane, Richfield Township, Mi 48656 is currently listed for sale with an asking price of $230,000. This property was built in 1975 and has 3 bedrooms and 1 full and 1 partial baths with 1326 sq. ft. Leeward Lane is located in the P A R K W O O D S O F B I R C H P O I N T E subdivision within the GerrishHiggins school district. Search P A R K W O O D S O F B I R C H P O I N T E real estate on mblack.griffithrealty.com today.