MeganBlack

BEDS3
BATHS2 full
SQUARE FEET1,800
MLS#20261080531
STATUSActive
PROPERTY TYPEResidential - Single Family
SUBDIVISIONS O U T H S H O R E - L A K E C I T Y
SCHOOLLakeCity
Property Description
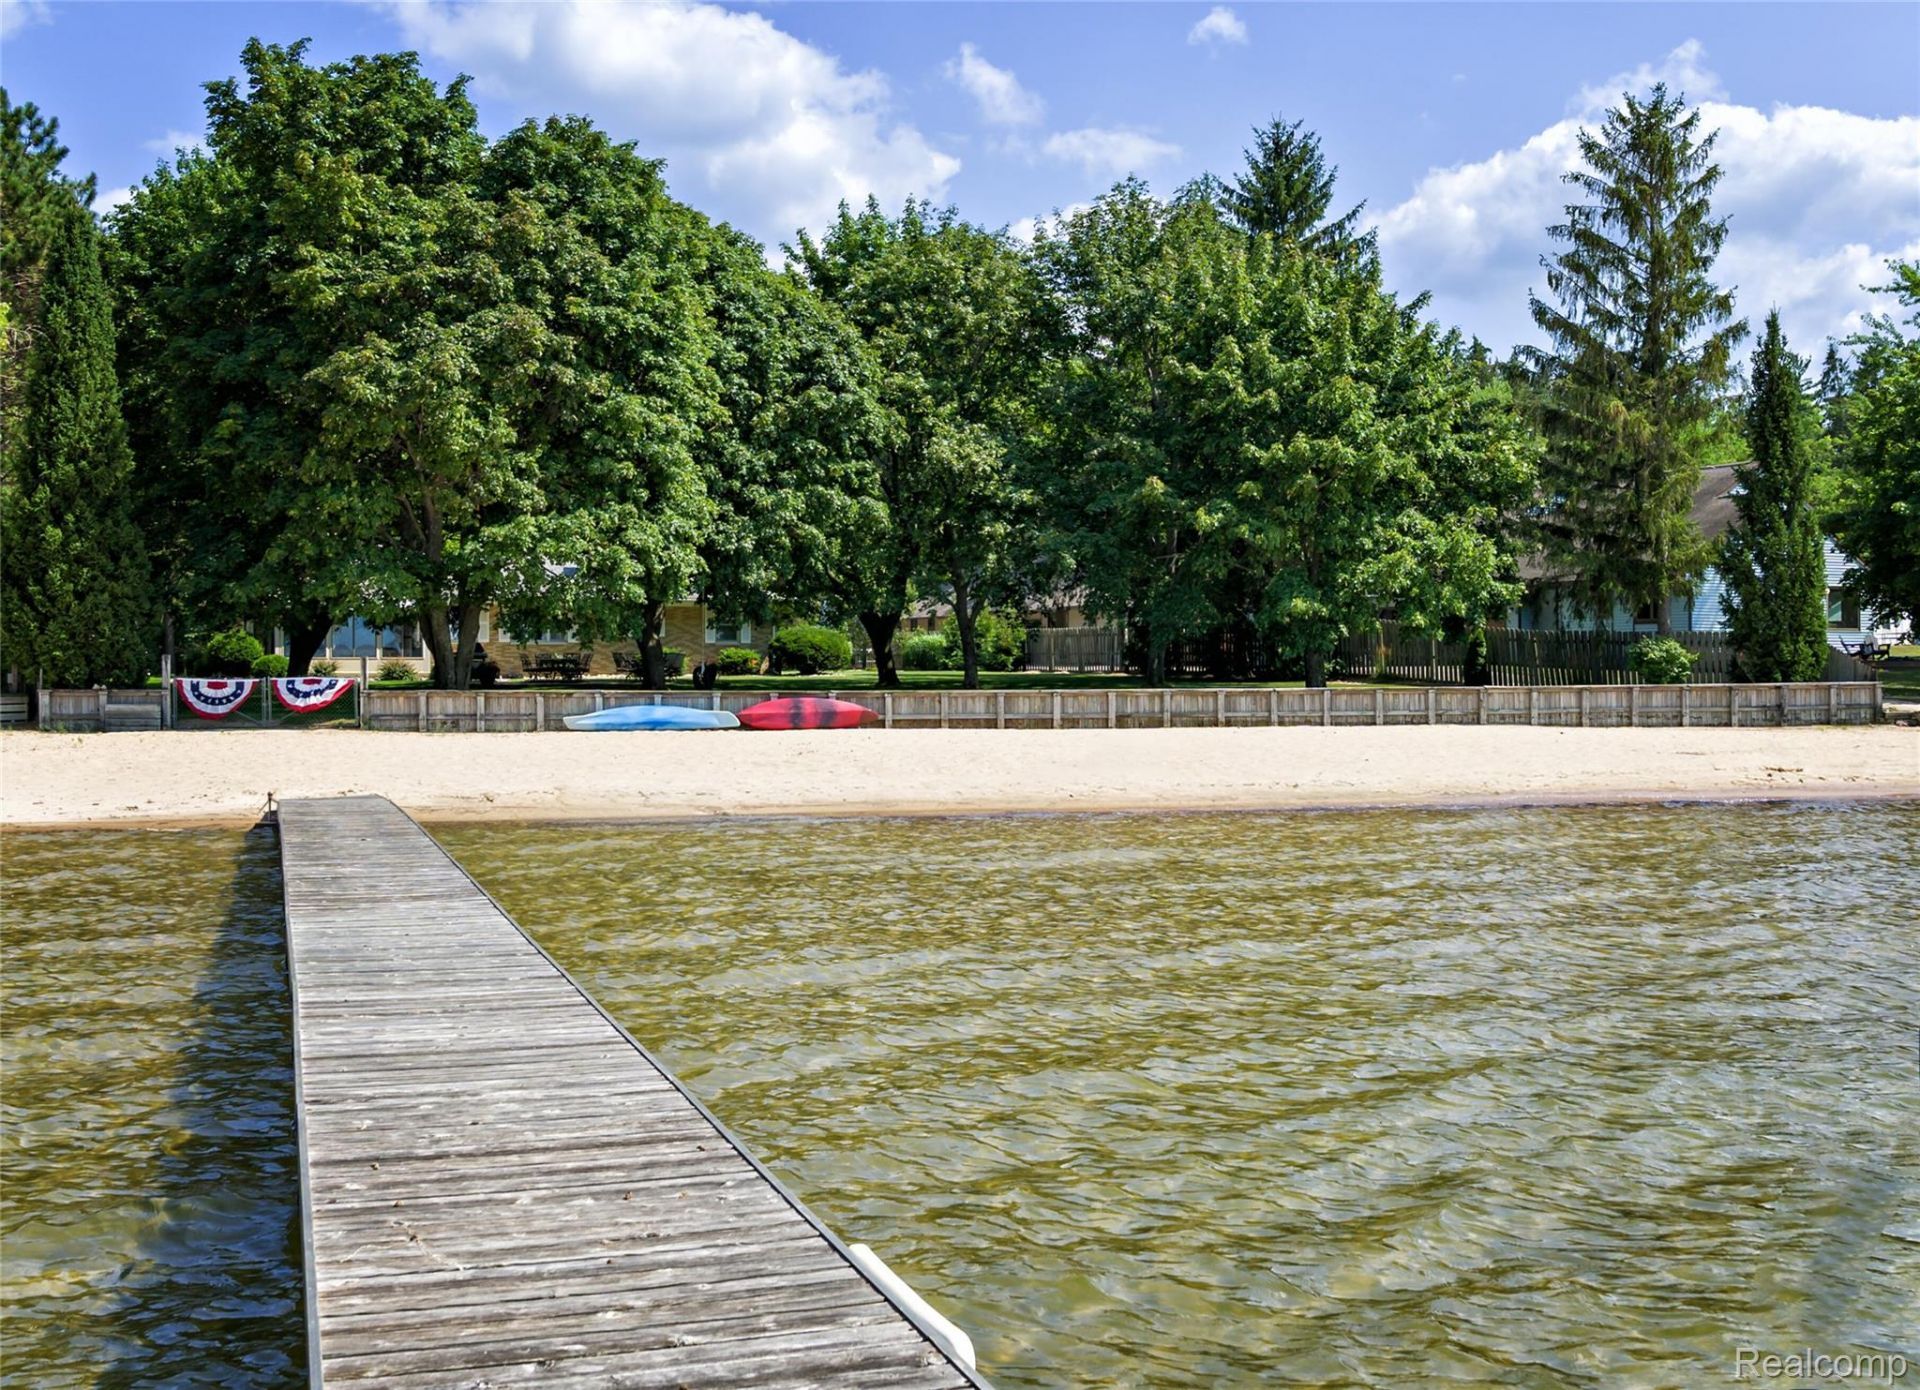
Located on Lake Missaukee's "Gold Coast,"? known for spectacular sunsets and sandy shoreline, this rare 2.11-acre lakefront property boasts 151 feet of sandy shoreline and lake frontage. The large, private, level parcel features a deep sandy beach, sandy bottom lake, mature maple trees, towering CCC pines, established landscaping, underground sprinklers, and a fenced perimeter. A short, level walk from the home leads directly to the beach. A hidden gem for sure.The brick home includes three bedrooms, two enclosed sunrooms, a beach room, large living room, two bathrooms, a natural gas fireplace, and air conditioning. An attached one-stall garage plus two exterior garages-including a heated 24x24 brick garage and 24x36 garage-provide abundant space for vehicles, boats, lake gear, and storage.The combination of acreage, frontage, sandy beach, privacy, mature trees, spectacular sunsets, and level shoreline is hard to find on Lake Missaukee. Enjoy peaceful lakefront living with easy access to Cadillac and Traverse City, along with restaurants, shopping, golf, wineries, breweries, and Northern Michigan recreation. Mackinaw City, Mackinac Island, and the Upper Peninsula are also within convenient reach.This property truly checks the boxes for those seeking a premium Northern Michigan lakefront property, with room to enjoy the lakefront lifestyle today and flexibility for future use. A rare opportunity to own a truly exceptional piece of Lake Missaukee waterfront.
Property Features
Property Type: Residential - Single Family
Cooling: Central Air
Fenced: Yes
Garage: 6 car attached
Heating: Baseboard, Forced Air, Natural Gas
Home Style: Ranch
Lot Size: 2.11 Acres
Stories: 1.0
Taxes: $14,441
Year Built: 1974
Amenities
Entrance Foyer
Barbecue
Feature Descriptions
Appliances: Dishwasher, Disposal, Dryer, Electric Cooktop, Free Standing Electric Oven, Free Standing Refrigerator, Microwave, Range Hood, Self Cleaning Oven, Washer
Body of Water: Lake Missaukee
Days on Site: 20
Exterior: Brick
Fencing: Fenced
Fireplace: Gas, Living Room
Lot: Level, Water View, Wooded
Lot Dimensions: 151 x 608.32
Parcel#: 05167001300
Parking: Sixor More Car Garage, Attached, Electricityin Garage, Heated Garage, Garage Door Opener, Parking Pad, Workshop In Garage
Parking Notes: Sixor More Car Garage, Attached, Electricityin Gar
Pets Allowed: No
Sewer: Public Sewer
Summer Tax: 2878.23
Water: Public
Water Features: Lake Front
Winter Tax: 11562.91
Room Sizes
Primary Bedroom: 12 X 12
Bedroom: 11 X 12
Primary Bathroom: 12 X 8
Bath Full: 6 X 6
Living Room: 25 X 16
Kitchen: 14 X 13
Four Season Room: 10 X 16
Fle X Room: 14 X 8
Laundry: 9 X 7
Three Season Room: 16 X 9
Local Schools
School District: LakeCity
Listed By / Shown By
Listed By
Agency Name: Beycome Brokerage Realty LLC
Agency Phone: 8046565007
Shown By
Agent Name: Megan Black
Agent Phone: (810) 227-1016 ext. 210
Agency Title: Griffith Realty

Estimate Your Payment
Estimated Payment
$ 7,874.08 per month $5,897.75 Principal & Interest $1,203.42 Property Tax $772.92 Homeowner's InsuranceChange Payment Information

IDX provided courtesy of Realcomp II Ltd.
©2021 Realcomp II Ltd. Shareholders
Privacy Policy / DMCA Notice / ADA Accessibility


This site is hosted, designed and copyright
© 1994 - 2026 by
Delta Media Group, Inc. -- Patent Pending --
1486 S Lakeshore Drive | MLS# 20261080531
This single family home located at 1486 S Lakeshore Drive, Lake, Mi 49651 is currently listed for sale with an asking price of $2,650,000. This property was built in 1974 and has 3 bedrooms and 2 full baths with 1800 sq. ft. S Lakeshore Drive is located in the S O U T H S H O R E - L A K E C I T Y subdivision within the LakeCity school district. Search S O U T H S H O R E - L A K E C I T Y real estate on mblack.griffithrealty.com today.