MeganBlack

BEDS4
BATHS2 full
SQUARE FEET3,130
MLS#20261073817
STATUSActive
PROPERTY TYPEResidential - Single Family
SUBDIVISIONS H U B E R T S S U B
SCHOOLPosen
Property Description
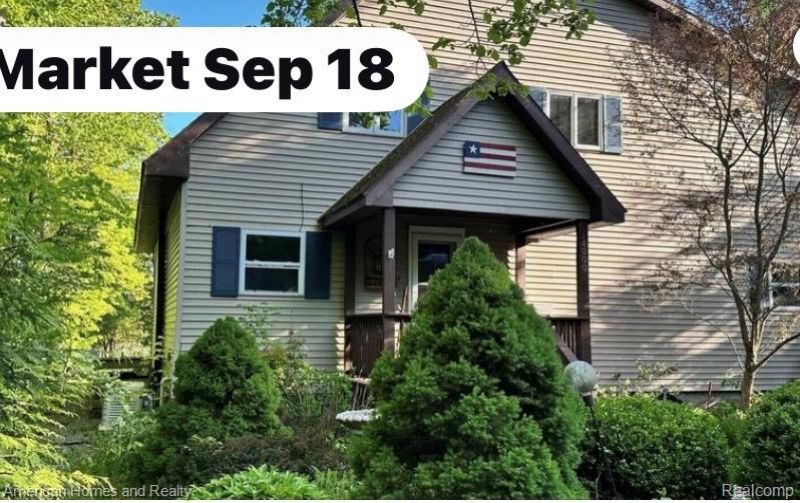
Enjoy waterfront living in this 2,500 sq. ft. home on Long Lake. Designed to highlight its prime setting, the residence features panoramic water views from the living room, dining room, and upper-level bedrooms. 4 Bedrooms, 2 Full Baths: Generous floor plan providing space for daily living and entertaining. Cozy Living Area: Gas fireplace set against a backdrop of lake views. Extensive Storage: Partial basement and attic space offer ample storage for seasonal equipment and gear. High-Speed Internet: High-speed satellite internet service is currently connected and active.Exterior & Garage Features 109' Water Frontage: Includes a private dock for easy lake access. Outdoor Space: Features manicured landscaping and a lakefront deck for outdoor relaxation. 3-Car Detached Garage: Accommodates multiple vehicles and equipment, featuring a finished bonus room above suitable for an office, studio, or flex space. RV Setup: Paved driveway includes a dedicated RV parking pad equipped with a 30-amp electrical breaker.Mechanicals & Upgrades 2019 3-Zone Boiler: Multi-zone heating system for customized temperature control. 22,000-Watt Generator: Whole-house standby generator.
Property Features
Property Type: Residential - Single Family
Basement: Yes
Basement: Partial, Unfinished
Garage: 3
Heating: Baseboard, Hot Water, Propane, Radiant
Home Style: Colonial
Lot Size: 0.68 Acres
Roof Type: Asphalt
Stories: 2.0
Taxes: $3,489
Year Built: 1955
Amenities
Lighting
Feature Descriptions
Appliances: Dishwasher, Dryer, Free Standing Gas Range, Free Standing Refrigerator, Microwave, Washer, Wine Refrigerator
Body of Water: Long Lake
Days on Site: 40
Exterior: Vinyl Siding
Fireplace: Gas
Lot Dimensions: Irregular
Parcel#: 06002300000300
Parking: Three Car Garage, Detached, Electricityin Garage, Garage Door Opener
Parking Notes: Three Car Garage, Detached, Electricityin Garage,
Patio/Porch: Covered, Deck, Porch
Sewer: Septic Tank
Summer Tax: 2457
Water: Well
Water Features: All Sports Lake, Direct Water Frontage, Private Water Frontage, Waterfront
Winter Tax: 1032
Room Sizes
Bath Full: 7 X 7
Bedroom: 12 X 14
Living Room: 20 X 21
Local Schools
School District: Posen
Listed By / Shown By
Listed By
Agency Name: American Homes and Realty
Agency Phone: 8107304366
Shown By
Agent Name: Megan Black
Agent Phone: (810) 227-1016 ext. 210
Agency Title: Griffith Realty

Estimate Your Payment
Estimated Payment
$ 1,698.89 per month $1,244.98 Principal & Interest $290.75 Property Tax $163.16 Homeowner's InsuranceChange Payment Information

IDX provided courtesy of Realcomp II Ltd.
©2021 Realcomp II Ltd. Shareholders
Privacy Policy / DMCA Notice / ADA Accessibility


This site is hosted, designed and copyright
© 1994 - 2026 by
Delta Media Group, Inc. -- Patent Pending --
14999 Maple Drive | MLS# 20261073817
This single family home located at 14999 Maple Drive, Krakow Township, Mi 49707 is currently listed for sale with an asking price of $559,400. This property was built in 1955 and has 4 bedrooms and 2 full baths with 3130 sq. ft. Maple Drive is located in the S H U B E R T S S U B subdivision within the Posen school district. Search S H U B E R T S S U B real estate on mblack.griffithrealty.com today.