MeganBlack

BEDS1
BATHS2 full
SQUARE FEET892
MLS#20261057323
STATUSActive
PROPERTY TYPEResidential - Condominium
SUBDIVISIONW A Y N E C O U N T Y C O N D O P L A N 793
SCHOOLDetroit
Property Description
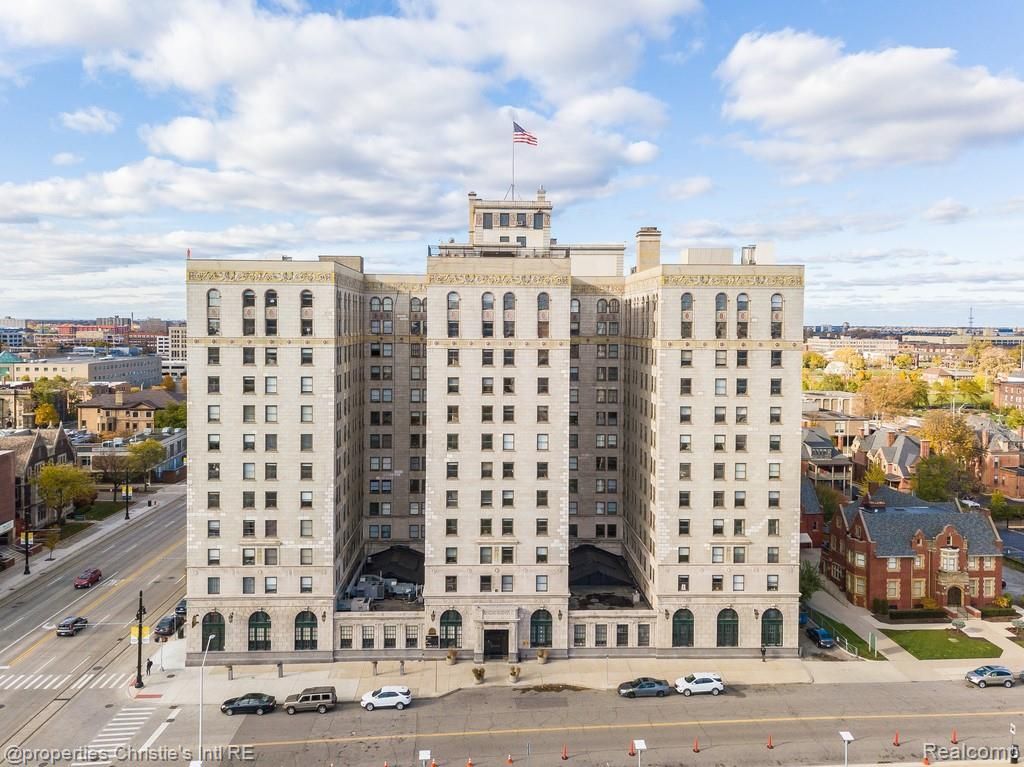
Welcome home to midtown Detroit's iconic Park Shelton! Situated on a high floor, south city view facing, light-filled 1-bedroom, 2-full-bathroom residence. Fresh custom paint and beautifully preserved **original hardwood floors** flow seamlessly throughout an expansive open layout, anchored by an open kitchen equipped with full-size appliances. Original ornamental fireplace in living room. Brand-new, energy-efficient windows flood the space with natural light while framing breathtaking, unobstructed city skyline views. Storage is a breeze with exceptional closet space throughout, while the rare two-full-bath layout provides guest convenience. Adding to the effortless lifestyle, the monthly HOA offers true all-inclusive living by covering **all utilities-heating, cooling, electric, water-and high-speed internet**, along with **1 deeded covered parking space** in the attached garage. As a resident, you'll enjoy 24/7 front-desk concierge service, a fitness center with dry sauna, a historic grand lobby, ground-floor retail and dining, and a panoramic community rooftop terrace. Located directly on the QLINE route and just steps from the Detroit Institute of Arts, Wayne State University, and the Detroit Medical Center, this high-floor gem delivers unmatched historic luxury in the heart of Midtown. Monthly HOA covers 2 assessments. Inquire with LA for more details on building amenities and assessments.
Property Features
Property Type: Residential - Condominium
Basement: Common, Partially Finished
Basement: Yes
Cooling: Central Air, Chiller Cooling System
Garage: 6 car attached
Heating: Forced Air, Heat Pump, Natural Gas
Home Style: Historic, High Rise
Roof Type: Rubber, Tile
Stories: 1.0
Taxes: $684
Year Built: 1926
Amenities
High Speed Internet
Barbecue
Feature Descriptions
Accessibility: AccessibleEntrance
Appliances: Dishwasher, Free Standing Electric Range, Free Standing Refrigerator, Microwave
Days on Site: 35
Exterior: Block, Brick, Stone
Fireplace: Living Room
HOA Fee: 826/ Monthly
Laundry: Common Area, In Unit
Parcel#: W01I004235S243
Parking: Assigned1 Space, Sixor More Car Garage, Attached, Parking Structure
Parking Notes: Assigned1 Space, Sixor More Car Garage, Attached,
Patio/Porch: Terrace
Pets Allowed: Cats Ok, Dogs Ok, Number Limit, Yes
Security: Building Security, Closed Circuit Cameras, Gated Community
Sewer: Public Sewer
Summer Tax: 410
Water: Public
Window: EnergyStarQualifiedWindows
Winter Tax: 274
Room Sizes
Primary Bedroom: 17 X 11
Living Room: 14 X 21
Kitchen: 6 X 8
Local Schools
School District: Detroit
Listed By / Shown By
Listed By
Agency Name: @properties Christie's Int'l R.E. Detroit
Agency Phone: 3132300510
Shown By
Agent Name: Megan Black
Agent Phone: (810) 227-1016 ext. 210
Agency Title: Griffith Realty

Estimate Your Payment
Estimated Payment
$ 724.07 per month $589.78 Principal & Interest $57.00 Property Tax $77.29 Homeowner's InsuranceChange Payment Information

IDX provided courtesy of Realcomp II Ltd.
©2021 Realcomp II Ltd. Shareholders
Privacy Policy / DMCA Notice / ADA Accessibility


This site is hosted, designed and copyright
© 1994 - 2026 by
Delta Media Group, Inc. -- Patent Pending --
15 E Kirby Street, Unit 1107 | MLS# 20261057323
This condo located at 15 E Kirby Street, Unit 1107, Detroit, Mi 48202 is currently listed for sale with an asking price of $265,000. This property was built in 1926 and has 1 bedrooms and 2 full baths with 892 sq. ft. E Kirby Street, Unit 1107 is located in the W A Y N E C O U N T Y C O N D O P L A N 793 subdivision within the Detroit school district. Search W A Y N E C O U N T Y C O N D O P L A N 793 real estate on mblack.griffithrealty.com today.