MeganBlack

BEDS4
BATHS2 full 1 partial
SQUARE FEET2,738
MLS#20261085931
STATUSActive
PROPERTY TYPEResidential - Single Family
SCHOOLBrandon
Property Description
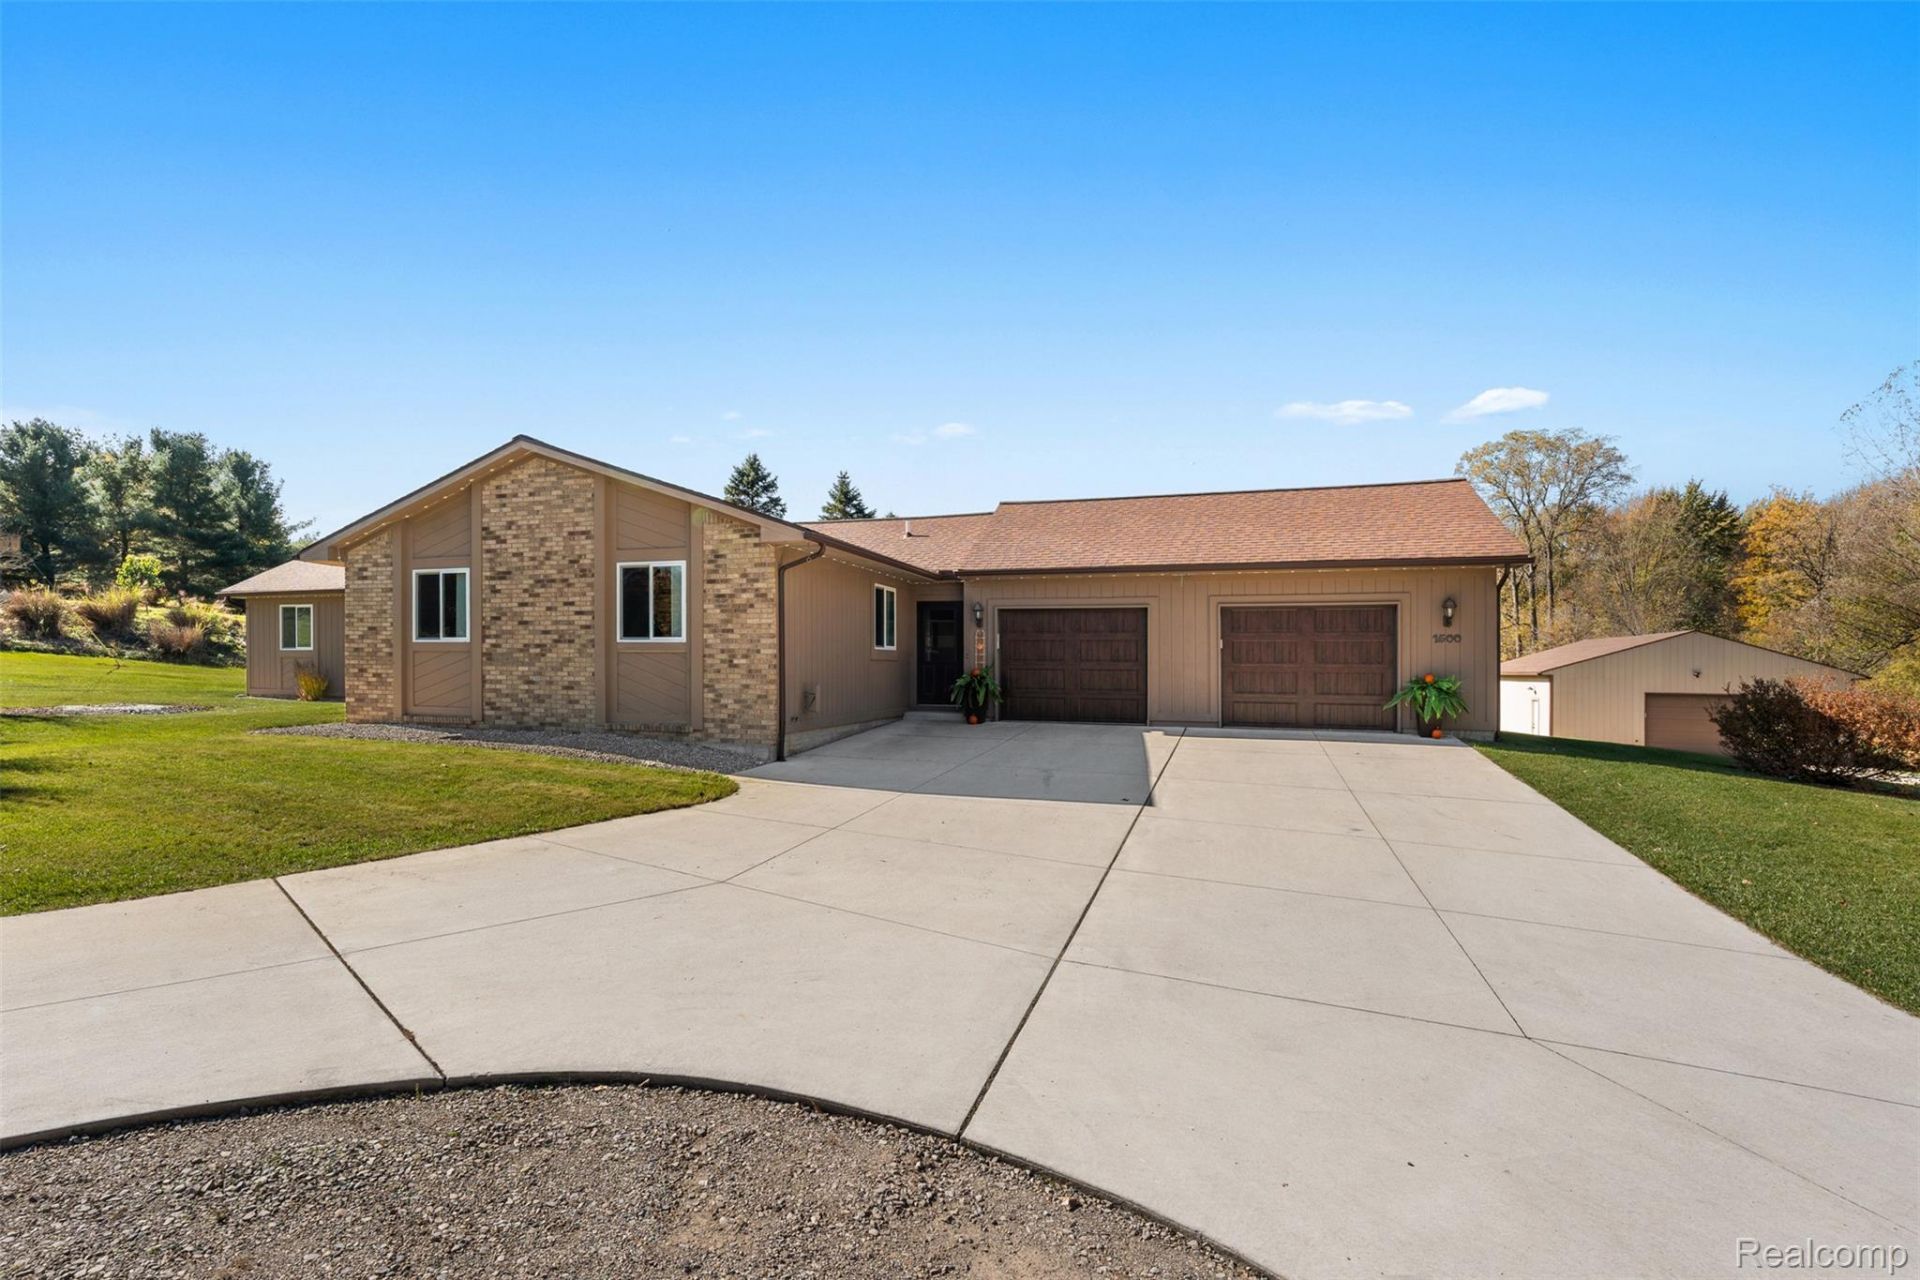
An up north feel with everyday conveniences close by! Set on 5.98 partially wooded acres in Brandon Schools, this 1,926 sq. ft. ranch pairs spacious living with a peaceful, scenic setting. The expansive back deck with a tiki area overlooks the sprawling backyard, while a small creek and bridge add to the property's peaceful setting. A 30 x 40 pole barn with electricity and concrete floors provides valuable space for hobbies, equipment, or storage, complemented by an oversized attached two-car garage and an extensive driveway poured approximately three years ago. Inside, you'll find four bedrooms, two full baths, a half bath, and a spacious primary suite featuring a large walk-in closet and conveniently located laundry room. Updated kitchen appliances, abundant closet and pantry storage, and an enclosed entry porch add everyday functionality. The full-footprint basement features tall ceilings, a finished entertaining area with a pool table included, and plenty of additional storage space. Enjoy the views, explore your acreage, and settle into a setting that feels like a getaway.
Property Features
Property Type: Residential - Single Family
Basement: Yes
Basement: Full, Partially Finished
Cooling: Ceiling Fans, Central Air
Garage: 2.5 car attached
Heating: Forced Air, Natural Gas
Home Style: Ranch
Lot Size: 5.98 Acres
Roof Type: Asphalt
Stories: 1.0
Taxes: $5,087
Year Built: 1987
Amenities
High Speed Internet
Programmable Thermostat
Awnings
Feature Descriptions
Appliances: Dishwasher, Dryer, Free Standing Gas Oven, Free Standing Refrigerator, Washer
Days on Site: 1
Exterior: Brick
Laundry: Laundry Room
Lot Dimensions: irregular
Other Structures: Pole Barn
Parcel#: 0336426018
Parking: Twoand Half Car Garage, Attached, Direct Access, Driveway, Electricityin Garage, Garage Faces Front, Garage Door Opener
Parking Notes: Twoand Half Car Garage, Attached, Direct Access, D
Patio/Porch: Covered, Deck, Enclosed, Porch
Sewer: Septic Tank
Summer Tax: 2604
Utilities: Above Ground Utilities, Underground Utilities
Water: Well
Water Features: Creek
Winter Tax: 2483
Room Sizes
Bedroom: 14 X 9
Kitchen: 8 X 10
Dining Room: 11 X 13
Laundry: 8 X 9
Living Room: 18 X 19
Bath Lav: 6 X 4
Bath Full: 10 X 5
Primary Bathroom: 20 X 10
Primary Bedroom: 16 X 14
Fle X Room: 28 X 29
Local Schools
School District: Brandon
Listed By / Shown By
Listed By
Agency Name: Keller Williams Lakeside
Agency Phone: 5865320500
Shown By
Agent Name: Megan Black
Agent Phone: (810) 227-1016 ext. 210
Agency Title: Griffith Realty

Estimate Your Payment
Estimated Payment
$ 1,682.53 per month $1,112.78 Principal & Interest $423.92 Property Tax $145.83 Homeowner's InsuranceChange Payment Information

IDX provided courtesy of Realcomp II Ltd.
©2021 Realcomp II Ltd. Shareholders
Privacy Policy / DMCA Notice / ADA Accessibility


This site is hosted, designed and copyright
© 1994 - 2026 by
Delta Media Group, Inc. -- Patent Pending --
1500 S Baldwin Road | MLS# 20261085931
This single family home located at 1500 S Baldwin Road, Brandon Township, Mi 48371 is currently listed for sale with an asking price of $500,000. This property was built in 1987 and has 4 bedrooms and 2 full and 1 partial baths with 2738 sq. ft. S Baldwin Road is located within the Brandon school district. Search Brandon Township real estate on mblack.griffithrealty.com today.