MeganBlack

BEDS3
BATHS1 full 1 partial
SQUARE FEET1,585
MLS#20261076252
STATUSPending
PROPERTY TYPEResidential - Single Family
SUBDIVISIONS P R I N G L A K E H E I G H T S A N X
SCHOOLWalledLake
Property Description
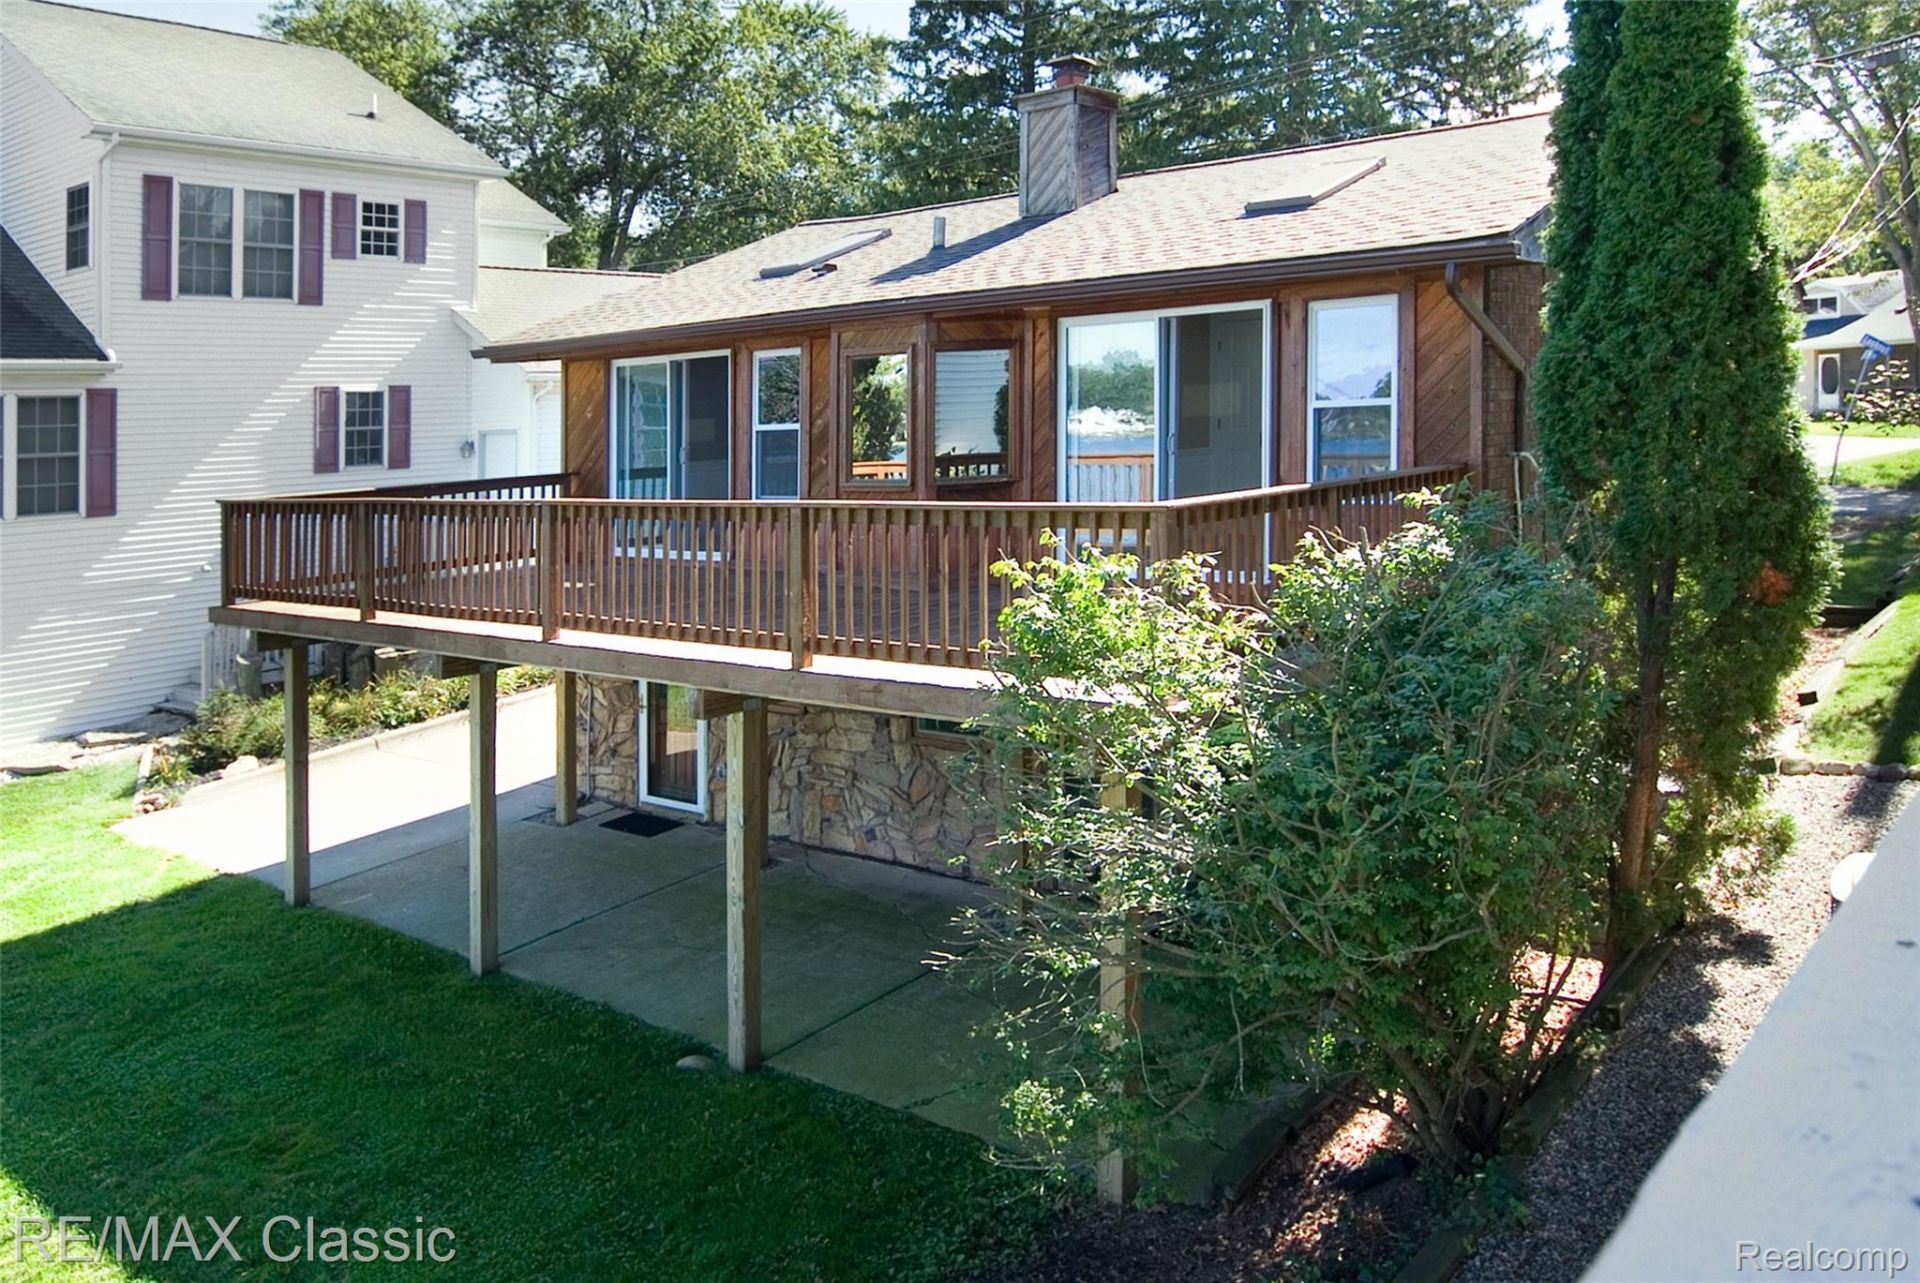
Wolverine Lakefront living with spectacular sunset views and thoughtful details around every corner! An abundance of major updates includes a newer roof with added insulation (2022-2023), two new skylights, newer furnace and central air (2022), two newer doorwalls, updated electrical and a new 30' x 12' raised deck. The sprawling, sun-filled living room welcomes you to the lake lifestyle, while the kitchen features glazed raised-panel cabinetry, a charming beadboard ceiling, stainless steel appliances and a convenient snack bar overlooking the water. The dining nook offers a triple-panel doorwall leading to the patio, and durable ceramic tile flooring makes coming in from the lake a breeze. Enjoy two generous living areas: an upper-level family/media room with skylight and doorwall opening to the lakeside deck, plus a walkout-level living room with fireplace. Custom trim, oversized base molding, wainscoting, decorative windows, niches, updated doors, updated recessed lighting and designer two-tone paint add character throughout. Half bath conveniently located near the mud hall and laundry area; washer and dryer included. Boat dock included. Enjoy 265-acres, all-sports Wolverine Lake where you may also catch a glimpse of bald eagles , or blue herons fishing at the nearby island. This quaint village is known for community favorites including Tiki Night and July 3rd fireworks, the Corn Roast, Tuesdays in the Park, fishing and dog contests, and walking trails-all with convenient access to M-5 and I-96. Municipal sewer assessment is paid in full. Whether you're looking for a year-round lakefront home or a relaxing weekend retreat, this property offers a wonderful opportunity to enjoy the Wolverine Lake lifestyle.
Property Features
Property Type: Residential - Single Family
Cooling: Ceiling Fans
Heating: Forced Air, Natural Gas
Home Style: Split Level
Lot Size: 0.17 Acres
Roof Type: Asphalt
Taxes: $7,306
Year Built: 1971
Amenities
Programmable Thermostat
Feature Descriptions
Appliances: Dishwasher, Dryer, Free Standing Gas Range, Free Standing Refrigerator, Microwave, Stainless Steel Appliances, Washer, Water Softener Owned
Body of Water: Wolverine Lake
Days on Site: 33
Exterior: Brick, Wood Siding
Fencing: Fencingnot Allowed
Fireplace: Living Room
Laundry: Laundry Room
Lot Dimensions: 51x50x136x132
Parcel#: 1728277019
Parking: No Garage
Parking Notes: No Garage
Pets Allowed: Yes
Sewer: Public Sewer
Summer Tax: 5783
Utilities: Above Ground Utilities
Water: Well
Water Features: All Sports Lake, Direct Water Frontage, Dock Facilities, Lake Front, Waterfront
Winter Tax: 1523
Room Sizes
Living Room: 22 X 12
Kitchen: 13 X 12
Family Room: 15 X 12
Primary Bedroom: 12 X 12
Bedroom: 12 X 9
Bath Full: 12 X 5
Bath Lav: 7 X 5
Laundry: 15 X 6
Local Schools
School District: WalledLake
Listed By / Shown By
Listed By
Agency Name: RE/MAX Classic
Agency Phone: 2483483000
Shown By
Agent Name: Megan Black
Agent Phone: (810) 227-1016 ext. 210
Agency Title: Griffith Realty

Estimate Your Payment
Estimated Payment
$ 1,993.31 per month $1,224.06 Principal & Interest $608.83 Property Tax $160.42 Homeowner's InsuranceChange Payment Information

IDX provided courtesy of Realcomp II Ltd.
©2021 Realcomp II Ltd. Shareholders
Privacy Policy / DMCA Notice / ADA Accessibility


This site is hosted, designed and copyright
© 1994 - 2026 by
Delta Media Group, Inc. -- Patent Pending --
1508 Lakeview Drive | MLS# 20261076252
This single family home located at 1508 Lakeview Drive, Wolverine Lake Village, Mi 48390 is currently listed for sale with an asking price of $550,000. This property was built in 1971 and has 3 bedrooms and 1 full and 1 partial baths with 1585 sq. ft. Lakeview Drive is located in the S P R I N G L A K E H E I G H T S A N X subdivision within the WalledLake school district. Search S P R I N G L A K E H E I G H T S A N X real estate on mblack.griffithrealty.com today.