MeganBlack

BEDS3
BATHS1 full 1 partial
SQUARE FEET2,646
MLS#20261064553
STATUSAccepting Backup Offers
PROPERTY TYPEResidential - Single Family
SCHOOLRomeo
Property Description
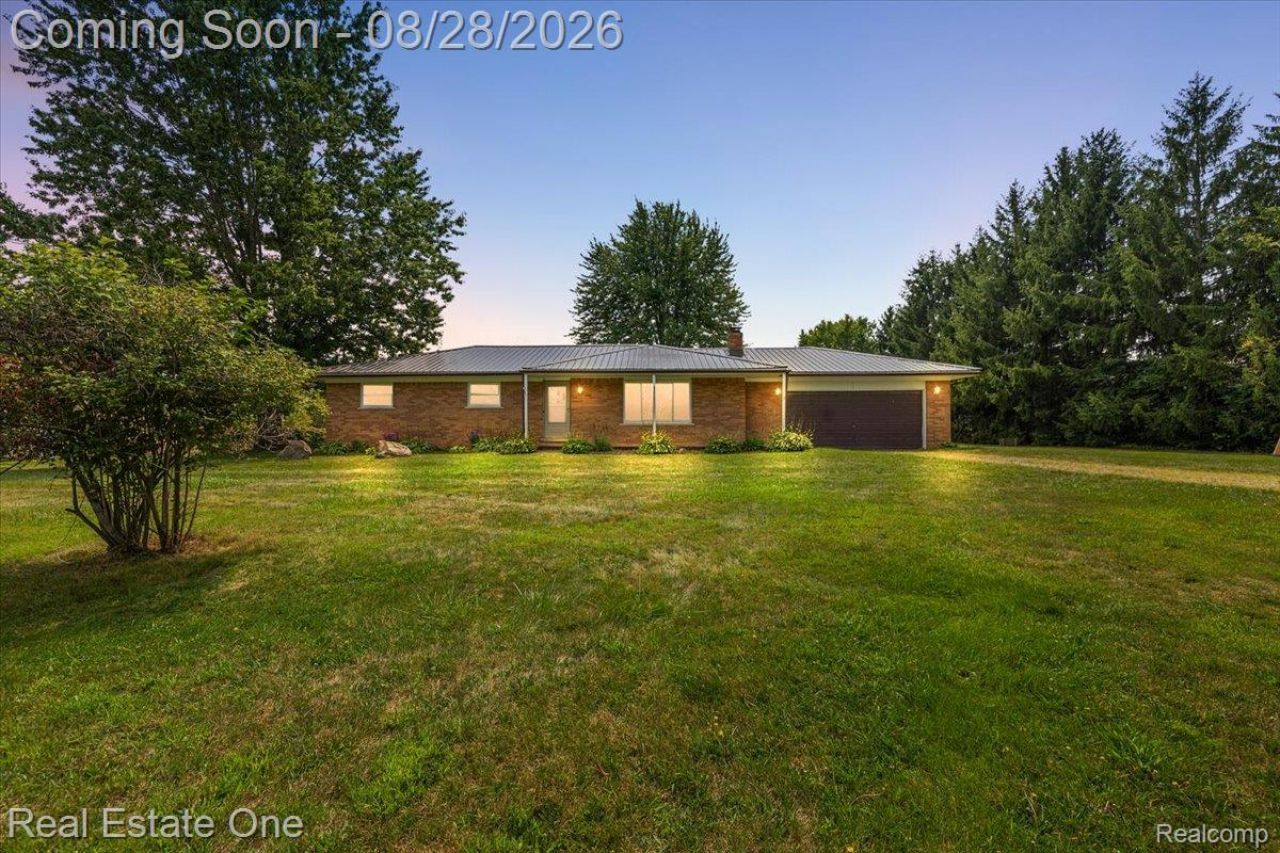
Welcome to 15250 34 Mile Road! Country living, room to roam, and a property made for enjoying every season! Situated on 10 beautiful acres in Armada Township and within the Romeo School District, this solid brick ranch offers the space and versatility that can be hard to find. Inside, you'll find 3 bedrooms, 1.5 baths, hardwood flooring, a spacious kitchen with granite countertops, and a partially finished basement offering additional room for a playroom, home office, gym, or extra living space. Major updates include central air conditioning replaced August 2026, a steel roof installed in 2024, a new well and pump in 2023, and newer Wallside windows.Outside is where this property really shines. Enjoy a fenced backyard, covered brick patio, attached 2.5-car garage, additional outbuilding, and plenty of acreage for kids, pets, gardening, recreation, or simply enjoying the privacy of country living. The impressive 40' x 66' barn now features a concrete floor, creating an incredible space for a workshop, hobby farm, equipment, recreational vehicles, storage, or all of the above. With 10 acres to call your own and plenty of space both inside and out, this is the kind of property where you can truly settle in and make it home. All while being just minutes from downtown Armada and Romeo.
Property Features
Property Type: Residential - Single Family
Basement: Partially Finished
Basement: Yes
Garage: 2.5 car attached
Heating: Forced Air, Oil
Home Style: Ranch
Lot Size: 10.00 Acres
Roof Type: Metal
Stories: 1.0
Taxes: $3,458
Year Built: 1968
Feature Descriptions
Days on Site: 7
Exterior: Brick
Lot Dimensions: 327x1323x319x1326
Parcel#: 0230100027
Parking: Twoand Half Car Garage, Attached
Parking Notes: Twoand Half Car Garage, Attached
Sewer: Septic Tank
Summer Tax: 2455
Water: Well
Winter Tax: 1003
Room Sizes
Bedroom: 8 X 10
Primary Bedroom: 15 X 11
Bath Lav: 2 X 5
Local Schools
School District: Romeo
Listed By / Shown By
Listed By
Agency Name: Real Estate One-Rochester
Agency Phone: 2486526500
Shown By
Agent Name: Megan Black
Agent Phone: (810) 227-1016 ext. 210
Agency Title: Griffith Realty

Estimate Your Payment
Estimated Payment
$ 1,420.67 per month $1,001.28 Principal & Interest $288.17 Property Tax $131.22 Homeowner's InsuranceChange Payment Information

IDX provided courtesy of Realcomp II Ltd.
©2021 Realcomp II Ltd. Shareholders
Privacy Policy / DMCA Notice / ADA Accessibility


This site is hosted, designed and copyright
© 1994 - 2026 by
Delta Media Group, Inc. -- Patent Pending --
15250 34 Mile Road | MLS# 20261064553
This single family home located at 15250 34 Mile Road, Armada Township, Mi 48005 is currently listed for sale with an asking price of $449,900. This property was built in 1968 and has 3 bedrooms and 1 full and 1 partial baths with 2646 sq. ft. 34 Mile Road is located within the Romeo school district. Search Armada Township real estate on mblack.griffithrealty.com today.