MeganBlack

BEDS4
BATHS2 full 1 partial
SQUARE FEET2,200
MLS#20261085060
STATUSActive
PROPERTY TYPEResidential - Single Family
SUBDIVISIONL E I N B A C H- H U M P H R E Y S W O O D W A R D A V E
SCHOOLBirmingham
Property Description
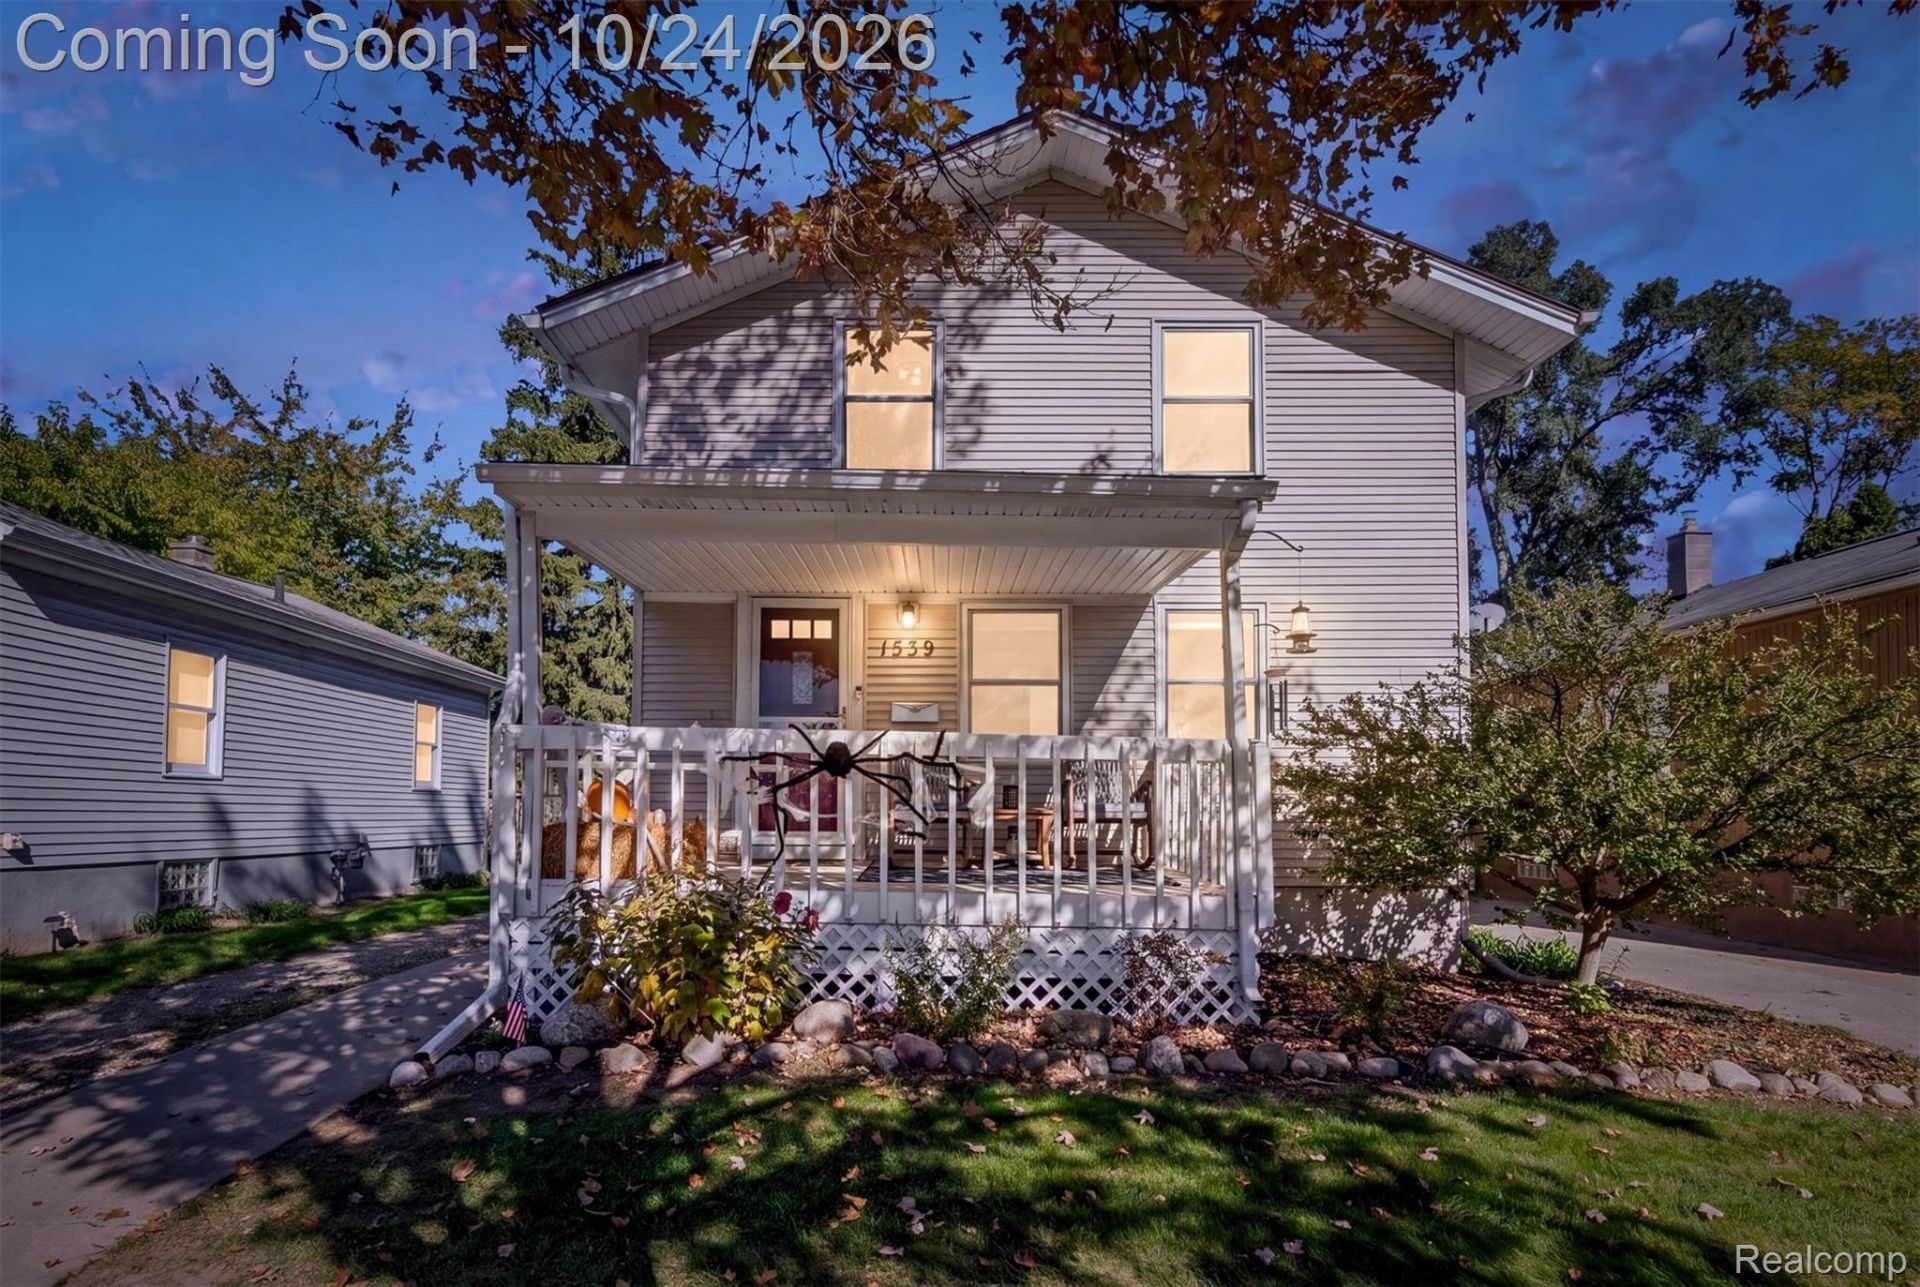
Historic Birmingham charm meets modern living! Experience the perfect blend of timeless 1928 architecture and sophisticated modern living in this stunning colonial. Nestled in one of Michigan's most desirable and prestigious neighborhoods, this move-in-ready residence offers a rare opportunity to live, grow, and create lasting memories in the heart of Birmingham. Step inside to a home designed for the modern lifestyle. Following a transformative 2022 floorplan update, the main living space features a completely open layout that maximizes flow and functionality. Because the front of the home faces true south, the entire main level floods with natural light all day long. The living and dining areas flow effortlessly into the kitchen. At the center of it all sits a 4.5' island, destined to be the focal point and a convenient half-bath completes the main floor. All four spacious bedrooms are positioned together on the second floor for ultimate privacy. The owner's suite serves as a peaceful sanctuary, complete with a generous 8'x6' walk-in closet. A clean, partial basement boasts uncharacteristically high ceilings. This versatile space stands ready to be reimagined as a quiet home office, private library, children's playroom, yoga sanctuary, or media den. Living on Humphrey Avenue means embracing the ultimate Birmingham lifestyle. You are just moments away from the city's premier attractions.
Property Features
Property Type: Residential - Single Family
Basement: Yes
Basement: Partial, Partially Finished
Cooling: Ceiling Fans, Central Air
Fenced: Yes
Garage: 1.5
Heating: Forced Air, Natural Gas
Home Style: Colonial
Lot Size: 0.11 Acres
Roof Type: Asphalt
Stories: 2.0
Taxes: $8,400
Year Built: 1928
Feature Descriptions
Appliances: Dishwasher, Dryer, Free Standing Gas Range, Free Standing Refrigerator, Microwave, Range Hood, Stainless Steel Appliances, Washer
Community Features: Sidewalks
Days on Site: 1
Exterior: Vinyl Siding
Fencing: Back Yard, Fenced
Lot Dimensions: 40X120
Parcel#: 2031302054
Parking: Oneand Half Car Garage, Detached
Parking Notes: Oneand Half Car Garage, Detached
Patio/Porch: Covered, Patio, Porch
Sewer: Public Sewer
Summer Tax: 7469
Water: Public
Winter Tax: 931
Room Sizes
Living Room: 17 X 11
Dining Room: 14 X 14
Family Room: 11 X 11
Kitchen: 17 X 9
Mud Room: 5 X 4
Primary Bedroom: 15 X 14
Primary Bathroom: 5 X 8
Bedroom: 7 X 11
Bath Full: 6 X 8
Bath Lav: 6 X 5
Fle X Room: 21 X 10
Other: 5 X 11
Local Schools
School District: Birmingham
Listed By / Shown By
Listed By
Agency Name: DOBI Real Estate
Agency Phone: 2483853350
Shown By
Agent Name: Megan Black
Agent Phone: (810) 227-1016 ext. 210
Agency Title: Griffith Realty

Estimate Your Payment
Estimated Payment
$ 2,147.41 per month $1,279.70 Principal & Interest $700.00 Property Tax $167.71 Homeowner's InsuranceChange Payment Information

IDX provided courtesy of Realcomp II Ltd.
©2021 Realcomp II Ltd. Shareholders
Privacy Policy / DMCA Notice / ADA Accessibility


This site is hosted, designed and copyright
© 1994 - 2026 by
Delta Media Group, Inc. -- Patent Pending --
1539 Humphrey Avenue | MLS# 20261085060
This single family home located at 1539 Humphrey Avenue, Birmingham, Mi 48009 is currently listed for sale with an asking price of $575,000. This property was built in 1928 and has 4 bedrooms and 2 full and 1 partial baths with 2200 sq. ft. Humphrey Avenue is located in the L E I N B A C H- H U M P H R E Y S W O O D W A R D A V E subdivision within the Birmingham school district. Search L E I N B A C H- H U M P H R E Y S W O O D W A R D A V E real estate on mblack.griffithrealty.com today.