MeganBlack

BEDS8
BATHS4 full
SQUARE FEET3,980
MLS#20261019971
STATUSPending
PROPERTY TYPEResidential - Single Family
SUBDIVISIONM C K E O W N S S U B
SCHOOLDetroit
Property Description
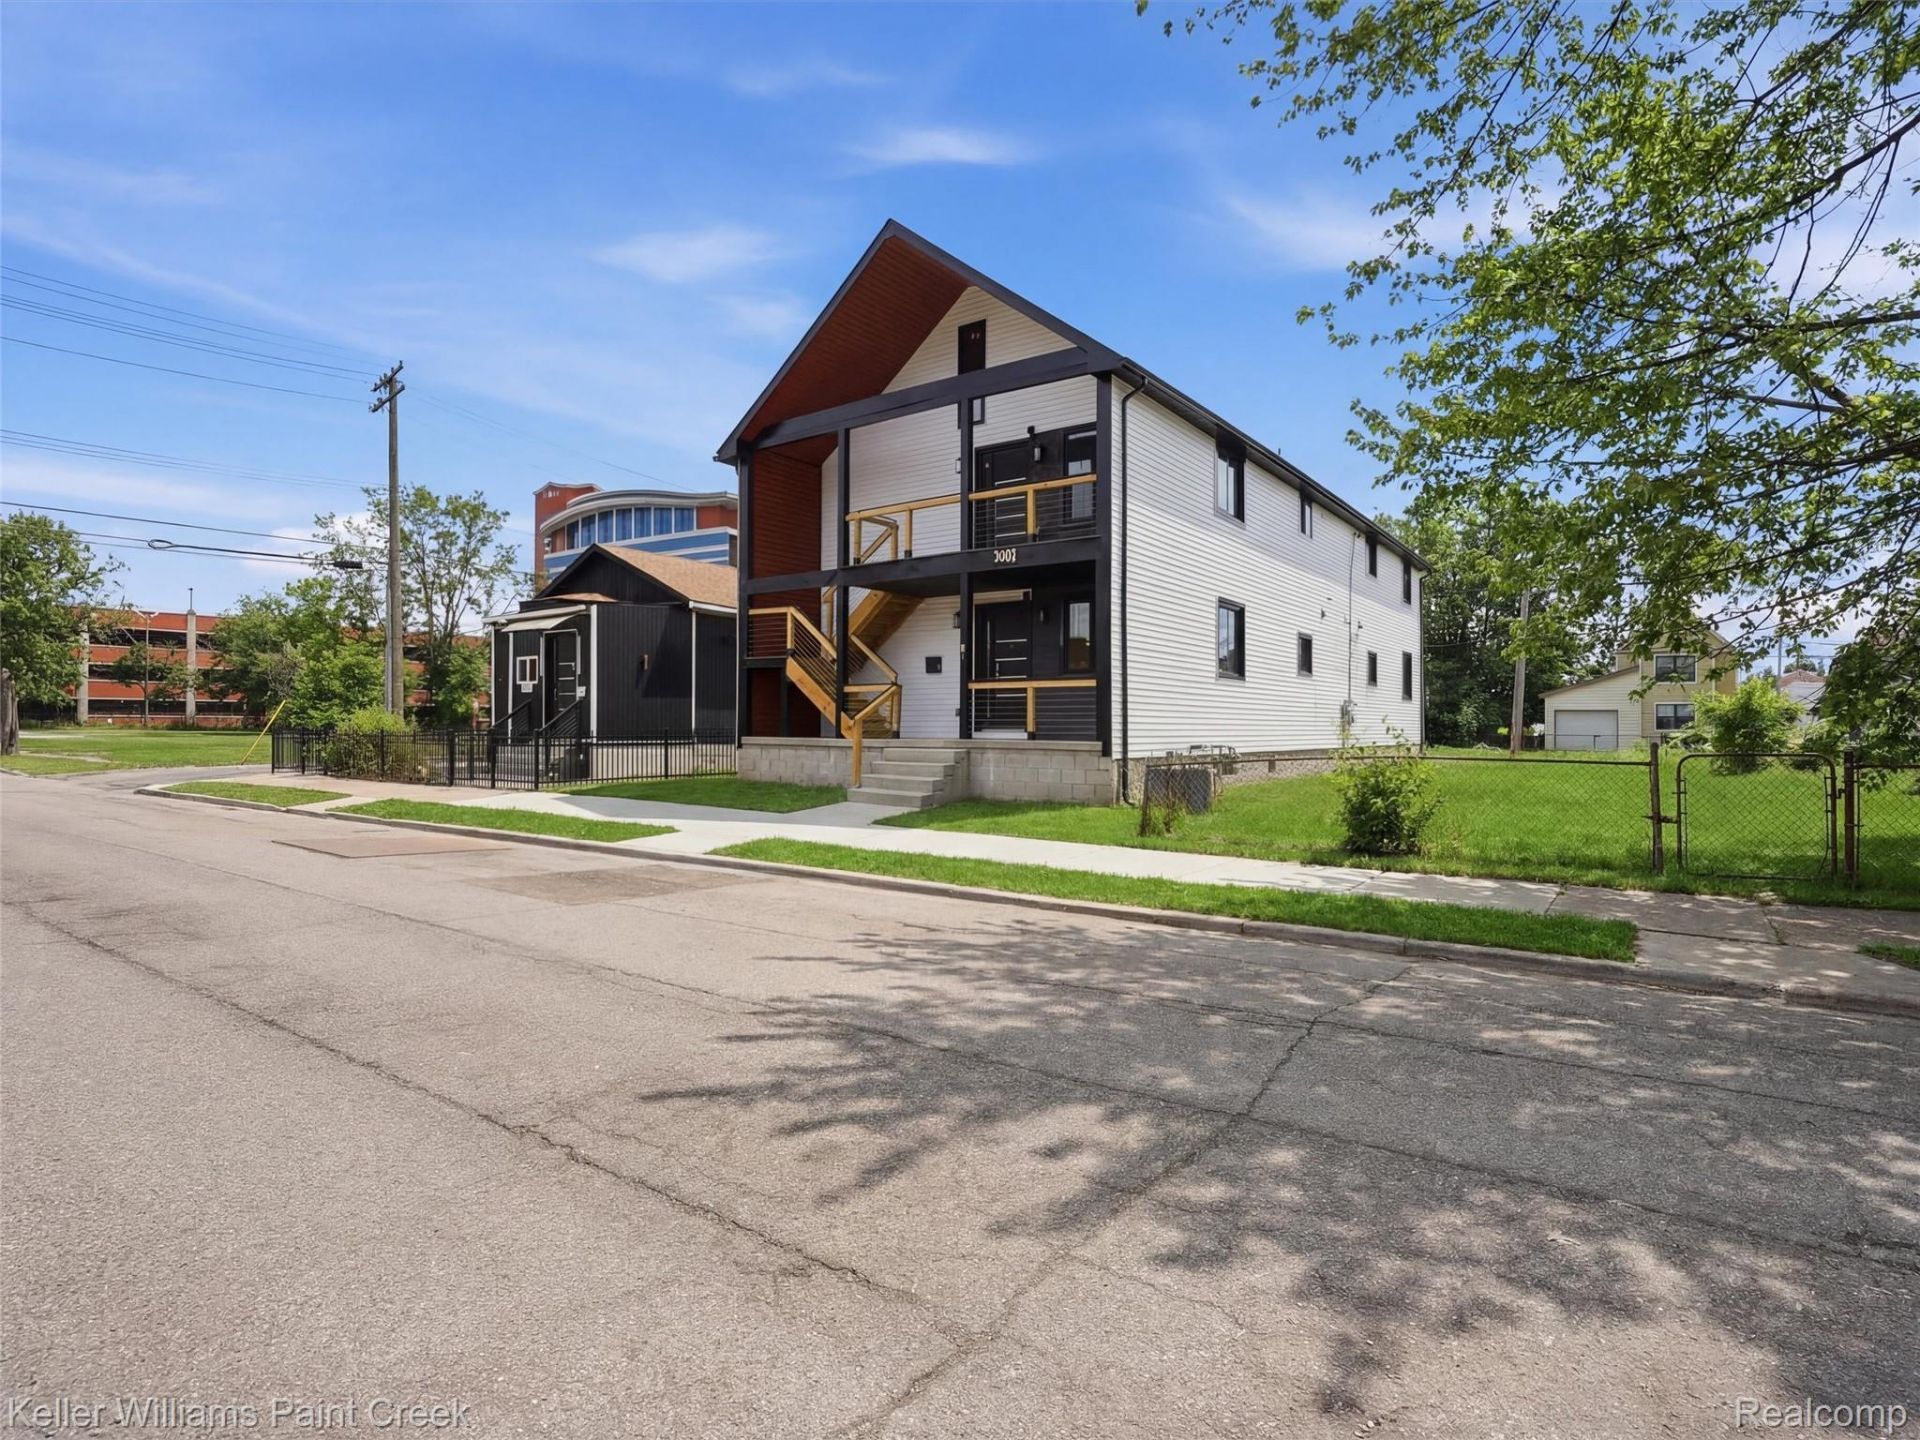
*** LAND CONTRACT TERMS AVAILABLE WITH 0% INTEREST!!! *** Exceptional NEW CONSTRUCTION. Located in the Heart of Downtown Detroit. LAND CONTRACT TERMS AVAILABLE!!! This turnkey home features 8 identical bedrooms in size, each offering 4 Full Bathrooms, full kitchen with quartz countertops, gas, laundry hookups, central air conditioning, and private entry. With approximately 3,600 total sq ft, this newly built Beauty thermostats, while the property also offers 24-hour surveillance cameras and a rear parking lot with 8 spaces. Fast Growing Area for Tax Exemption in place until 2033. This New Constructed home is priced well below the average rate of new construction homes in the area. Located in Downtown Detroit's Fastest Growing and Oldest and Hottest Neighborhoods! It is Priced to SELL FAST! Schedule Your Tour Today! CURRENTLY A DUPLEX 2 UNIT, WITH POSSIBILITY TO MAKE INTO A 4 UNIT WITH CITY APPROVAL.
Property Features
Property Type: Residential - Single Family
Cooling: Central Air
Heating: Forced Air, Natural Gas
Home Style: Contemporary
Lot Size: 0.11 Acres
Roof Type: Asphalt
Stories: 2.0
Taxes: $38
Year Built: 2026
Amenities
Dual Flush Toilets
E N E R G Y S T A R Qualified Doors
E N E R G Y S T A R Qualified Light Fixtures
High Speed Internet
Programmable Thermostat
Feature Descriptions
Days on Site: 162
Exterior: Aluminum Siding, Vinyl Siding
Lot Dimensions: 40X115
Parcel#: W08I000759S
Parking: Assigned2 Spaces, Alley Access, Drive Through, Driveway, No Garage
Parking Notes: Assigned2 Spaces, Alley Access, Drive Through, Dri
Patio/Porch: Covered, Porch
Pets Allowed: Cats Ok, Dogs Ok
Sewer: Public Sewer
Summer Tax: 38
Utilities: Above Ground Utilities, Cable Available
Water: Public
Window: EnergyStarQualifiedWindows
Room Sizes
Bath Full: 6 X 9
Bedroom: 13 X 13
Library: 12 X 13
Living Room: 13 X 12
Dining Room: 6 X 12
Kitchen: 8 X 12
Other: 8 X 12
Family Room: 19 X 12
Local Schools
School District: Detroit
Listed By / Shown By
Listed By
Agency Name: Keller Williams Paint Creek
Agency Phone: 2486098000
Shown By
Agent Name: Megan Black
Agent Phone: (810) 227-1016 ext. 210
Agency Title: Griffith Realty

Estimate Your Payment
Estimated Payment
$ 2,266.16 per month $2,000.78 Principal & Interest $3.17 Property Tax $262.21 Homeowner's InsuranceChange Payment Information

IDX provided courtesy of Realcomp II Ltd.
©2021 Realcomp II Ltd. Shareholders
Privacy Policy / DMCA Notice / ADA Accessibility


This site is hosted, designed and copyright
© 1994 - 2026 by
Delta Media Group, Inc. -- Patent Pending --
1541 Elm Street | MLS# 20261019971
This single family home located at 1541 Elm Street, Detroit, Mi 48216 is currently listed for sale with an asking price of $899,000. This property was built in 2026 and has 8 bedrooms and 4 full baths with 3980 sq. ft. Elm Street is located in the M C K E O W N S S U B subdivision within the Detroit school district. Search M C K E O W N S S U B real estate on mblack.griffithrealty.com today.