MeganBlack

BEDS2
BATHS2 full
SQUARE FEET1,490
MLS#20261070934
STATUSActive
PROPERTY TYPEResidential - Condominium
SUBDIVISIONW A Y N E C O U N T Y C O N D O S U B P L A N 672
SCHOOLNorthville
Property Description
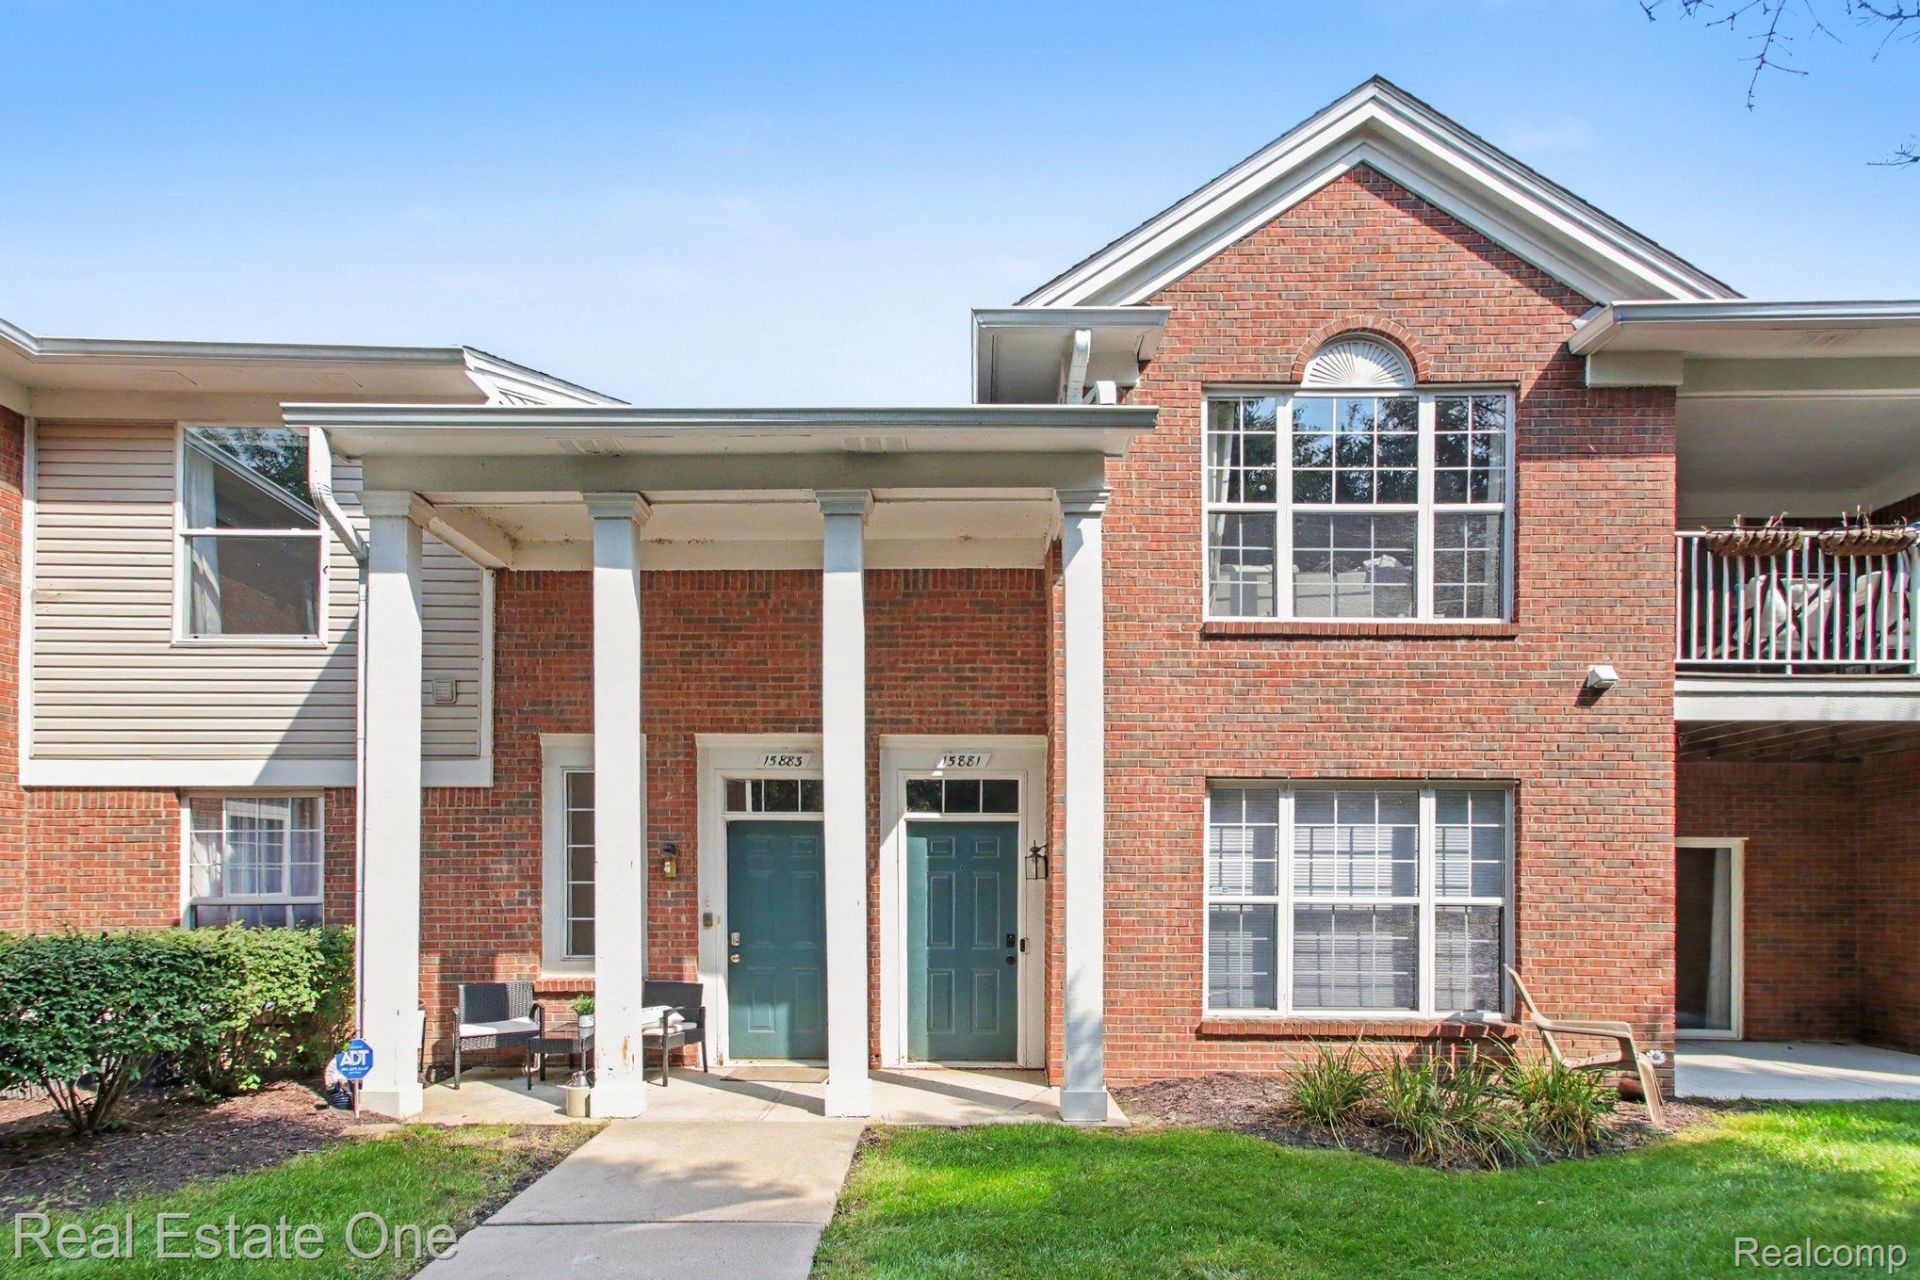
Beautifully Renovated Ground-Floor Condo for SaleWelcome to this beautifully renovated and move-in-ready 2-bedroom, 2-bathroom ground-floor condo in the desirable Northville school district!This spacious condo has been thoughtfully updated with fresh paint, new light fixtures, luxury vinyl plank flooring, and a remodeled kitchen featuring stainless steel appliances and a stylish ceramic backsplash.First-floor living, with a private patio overlooking woods. The home also features spacious walk-in closets and an attached one-car garage.The location within the community is hard to beat! You're just across the street from the swimming pool, clubhouse, and volleyball/beach court, giving you easy access to all the amenities.Beautiful updates, wooded setting, first-floor convenience, and an excellent location-this condo is truly move-in ready and a must-see!
Property Features
Property Type: Residential - Condominium
Cooling: Ceiling Fans, Central Air
Garage: 1 car attached
Heating: Forced Air, Natural Gas
Home Style: Ranch
Stories: 1.0
Taxes: $6,817
Year Built: 2004
Feature Descriptions
Appliances: Dishwasher, Dryer, Free Standing Refrigerator, Microwave, Washer
Exterior: Brick
HOA Fee: 360/ Monthly
Parcel#: 77069030154000
Parking: One Car Garage, Attached
Parking Notes: One Car Garage, Attached
Pets Allowed: Breed Restrictions
Sewer: Public Sewer
Summer Tax: 3870
Water: Public
Winter Tax: 2947
Room Sizes
Living Room: 20 X 18
Dining Room: 12 X 11
Kitchen: 12 X 9
Laundry: 6 X 7
Primary Bedroom: 13 X 15
Primary Bathroom: 7 X 7
Bedroom: 11 X 16
Bath Full: 5 X 9
Local Schools
School District: Northville
Listed By / Shown By
Listed By
Agency Name: Real Estate One
Agency Phone: 7344557000
Shown By
Agent Name: Megan Black
Agent Phone: (810) 227-1016 ext. 210
Agency Title: Griffith Realty

Estimate Your Payment
Estimated Payment
$ 1,315.70 per month $660.99 Principal & Interest $568.08 Property Tax $86.63 Homeowner's InsuranceChange Payment Information

IDX provided courtesy of Realcomp II Ltd.
©2021 Realcomp II Ltd. Shareholders
Privacy Policy / DMCA Notice / ADA Accessibility


This site is hosted, designed and copyright
© 1994 - 2026 by
Delta Media Group, Inc. -- Patent Pending --
15881 Morningside | MLS# 20261070934
This condo located at 15881 Morningside , Northville Township, Mi 48168 is currently listed for sale with an asking price of $297,000. This property was built in 2004 and has 2 bedrooms and 2 full baths with 1490 sq. ft. Morningside is located in the W A Y N E C O U N T Y C O N D O S U B P L A N 672 subdivision within the Northville school district. Search W A Y N E C O U N T Y C O N D O S U B P L A N 672 real estate on mblack.griffithrealty.com today.