MeganBlack

BEDS4
BATHS2 full 1 partial
SQUARE FEET1,839
MLS#20261069978
STATUSActive
PROPERTY TYPEResidential - Single Family
SCHOOLGrandBlanc
Property Description
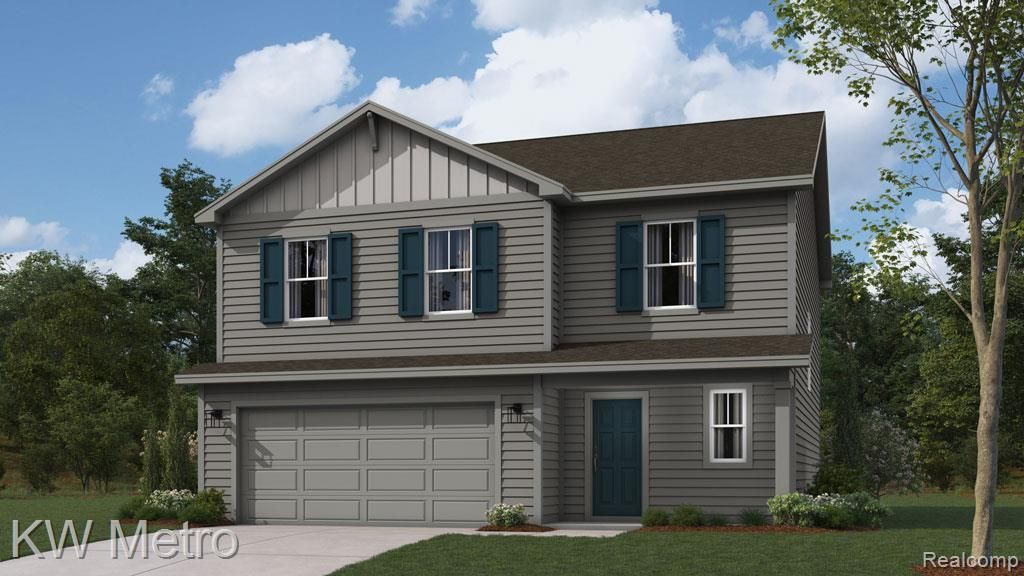
Cambridge Park North Now Offering New Meridian' Colonial - To Be Built by D.R. Horton. Over 1800 sq. ft. of Living Space Designed for Today's Lifestyle. Large Entrance Foyer Heads Family & Friends to the Open Floor Plan with Plenty of Gathering Space in the Great Room, Breakfast Nook & Kitchen. Showcasing the Central Island with Bar Seating in the Kitchen are the Granite Countertops, Luxury Vinyl Plank Wood Flooring, GE Stainless Steel Appliances and Tall Kitchen Cabinets. The Powder Room is nestled in the front corner of the home adjacent to the Entry Coat Closet. Convenient Second Floor Laundry Room situated right where the clothes are. Third bedrooms share a full bathroom with double sink vanity, ceramic tile floor and tub/shower. The Primary Bedroom Features an Oversized Walk-In Closet, EnSuite Bathroom with Ceramic Tile Flooring, Private Toilet Area, Shower, Double Sink Vanity and Linen Closet. Energy Efficiency is the focus with Programmable Thermostat, Energy Efficient Furnace, Central Air and 50 Gallon Water Heater. New Home Warranties Included. Choose Your Own Colors to Make This Your Dream Home. Easy Access to Highways, Shopping & Restaurants.Other Lots & Floor Plans Available.
Property Features
Property Type: Residential - Single Family
Basement: Full, Unfinished
Basement: Yes
Cooling: Central Air
Garage: 2 car attached
Heating: E N E R G Y S T A R Qualified Furnace Equipment, F
Home Style: Colonial
Lot Size: 0.23 Acres
Roof Type: Asphalt
Stories: 2.0
Taxes: $517
Year Built: 2026
Amenities
Entrance Foyer
Programmable Thermostat
Feature Descriptions
Appliances: Disposal, Energy Star Qualified Dishwasher, Free Standing Electric Range, Microwave, Plumbed For Ice Maker, Stainless Steel Appliances, Vented Exhaust Fan
Days on Site: 4
Exterior: Vinyl Siding
Fencing: Back Yard, Fencing Allowed
HOA Fee: 350/ Annually
Laundry: Gas Dryer Hookup, Laundry Room, Washer Hookup
Lot Dimensions: 80x130
Parcel#: 000000000
Parking: Two Car Garage, Attached, Direct Access, Driveway, Electricityin Garage, Garage Faces Front
Parking Notes: Two Car Garage, Attached, Direct Access, Driveway,
Patio/Porch: Porch
Pets Allowed: Yes
Security: Carbon Monoxide Detectors, Smoke Detectors
Sewer: Public Sewer
Summer Tax: 328
Utilities: Cable Available
Water: Public
Winter Tax: 189
Room Sizes
Bath Lav: 5 X 5
Great Room: 12 X 14
Breakfast Nook Room: 14 X 11
Kitchen: 14 X 9
Bedroom: 10 X 10
Laundry: 7 X 6
Bath Full: 10 X 5
Primary Bathroom: 11 X 9
Primary Bedroom: 14 X 13
Local Schools
School District: GrandBlanc
Listed By / Shown By
Listed By
Agency Name: KW Metro
Agency Phone: 2482883500
Shown By
Agent Name: Megan Black
Agent Phone: (810) 227-1016 ext. 210
Agency Title: Griffith Realty

Estimate Your Payment
Estimated Payment
$ 923.86 per month $778.73 Principal & Interest $43.08 Property Tax $102.05 Homeowner's InsuranceChange Payment Information

IDX provided courtesy of Realcomp II Ltd.
©2021 Realcomp II Ltd. Shareholders
Privacy Policy / DMCA Notice / ADA Accessibility


This site is hosted, designed and copyright
© 1994 - 2026 by
Delta Media Group, Inc. -- Patent Pending --
16 Oak Street | MLS# 20261069978
This single family home located at 16 Oak Street , Grand Blanc Township, Mi 48439 is currently listed for sale with an asking price of $349,900. This property was built in 2026 and has 4 bedrooms and 2 full and 1 partial baths with 1839 sq. ft. Oak Street is located within the GrandBlanc school district. Search Grand Blanc Township real estate on mblack.griffithrealty.com today.