MeganBlack

BEDS4
BATHS1 full
SQUARE FEET1,649
MLS#20261072285
STATUSActive
PROPERTY TYPEResidential - Single Family
SUBDIVISIONG R E G O R Y V I L L A G E U N P L A T T E D L A N D U N A D I L L A T O W N S H I P
SCHOOLStockbridge
Property Description
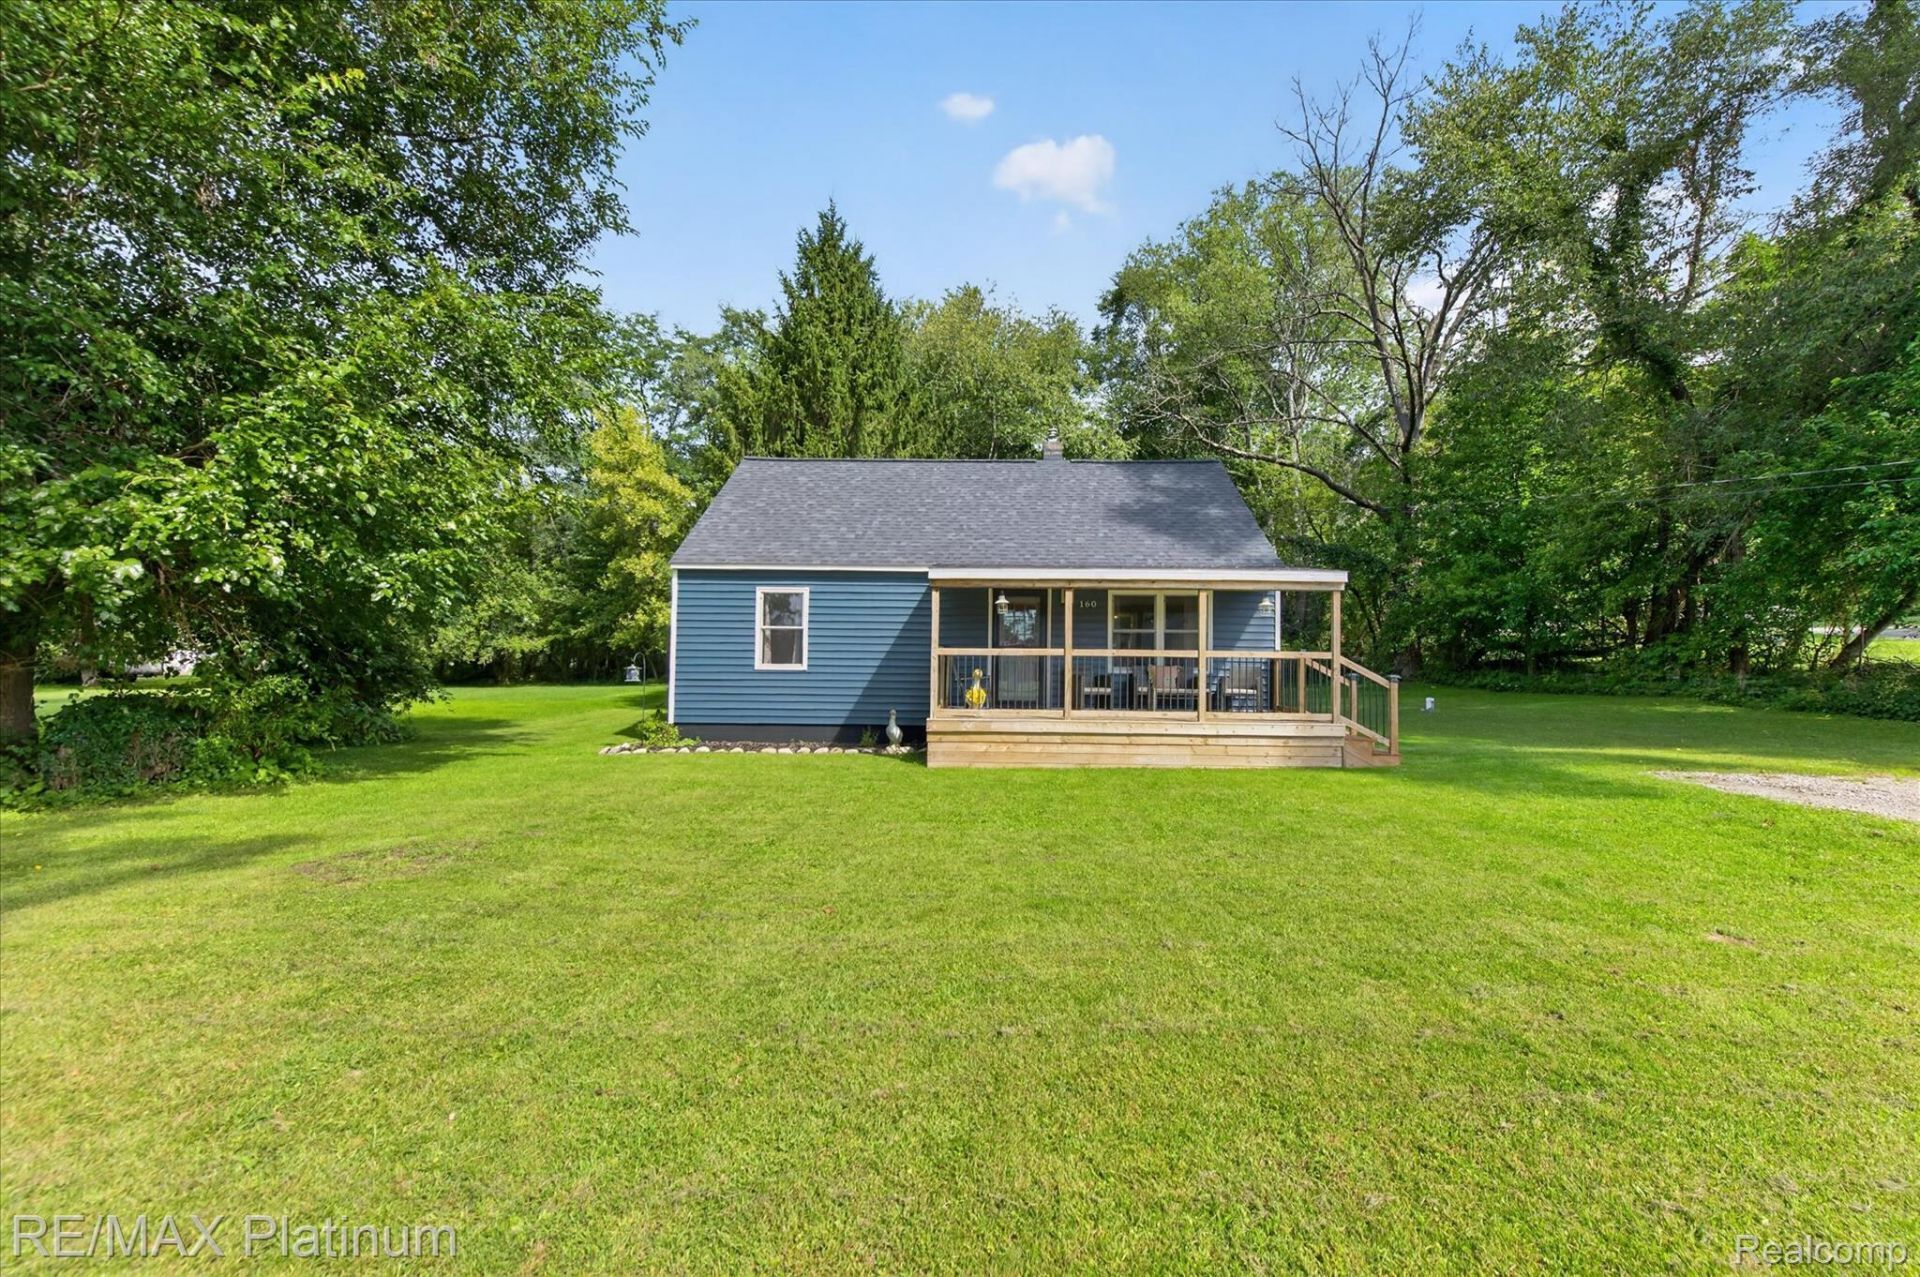
Fall is here...and this one feels like HOME. Imagine crisp morning coffee on your covered front porch, colorful leaves in the yard, and bonfire nights with friends in your new home. So many of the big updates have already been done: Newer siding, newer windows, newer roof, beautiful new covered front porch in 2025. Add in hometown charm, cozy character and all the little things that make you want to stay awhile. This isn't just a house - it's the kind of place you'll love coming home to!
Property Features
Property Type: Residential - Single Family
Cooling: Wall Units
Heating: Forced Air, Natural Gas
Home Style: Cape Cod
Lot Size: 0.34 Acres
Roof Type: Asphalt
Stories: 1.5
Taxes: $3,273
Year Built: 1958
Feature Descriptions
Appliances: Dryer, Free Standing Gas Range, Free Standing Refrigerator, Microwave, Washer
Days on Site: 1
Exterior: Vinyl Siding
Lot Dimensions: 100X148
Parcel#: 1322101014
Parking: No Garage
Parking Notes: No Garage
Patio/Porch: Covered, Porch
Sewer: Sewer At Street
Summer Tax: 588
Water: Well
Winter Tax: 2685.89
Room Sizes
Bath Full: 9 X 8
Bedroom: 19 X 12
Primary Bedroom: 14 X 12
Family Room: 17 X 12
Laundry: 13 X 4
Dining Room: 13 X 14
Kitchen: 15 X 11
Living Room: 16 X 11
Local Schools
School District: Stockbridge
Listed By / Shown By
Listed By
Agency Name: RE/MAX Platinum
Agency Phone: 8102274600
Shown By
Agent Name: Megan Black
Agent Phone: (810) 227-1016 ext. 210
Agency Title: Griffith Realty

Estimate Your Payment
Estimated Payment
$ 864.30 per month $523.01 Principal & Interest $272.75 Property Tax $68.54 Homeowner's InsuranceChange Payment Information

IDX provided courtesy of Realcomp II Ltd.
©2021 Realcomp II Ltd. Shareholders
Privacy Policy / DMCA Notice / ADA Accessibility


This site is hosted, designed and copyright
© 1994 - 2026 by
Delta Media Group, Inc. -- Patent Pending --
160 Kuhn Street | MLS# 20261072285
This single family home located at 160 Kuhn Street , Unadilla Township, Mi 48137 is currently listed for sale with an asking price of $235,000. This property was built in 1958 and has 4 bedrooms and 1 full baths with 1649 sq. ft. Kuhn Street is located in the G R E G O R Y V I L L A G E U N P L A T T E D L A N D U N A D I L L A T O W N S H I P subdivision within the Stockbridge school district. Search G R E G O R Y V I L L A G E U N P L A T T E D L A N D U N A D I L L A T O W N S H I P real estate on mblack.griffithrealty.com today.