MeganBlack

BEDS4
BATHS2 full
SQUARE FEET1,696
MLS#20261078171
STATUSActive
PROPERTY TYPEResidential - Single Family
SUBDIVISIONS K I N N E R S
SCHOOLByron
Property Description
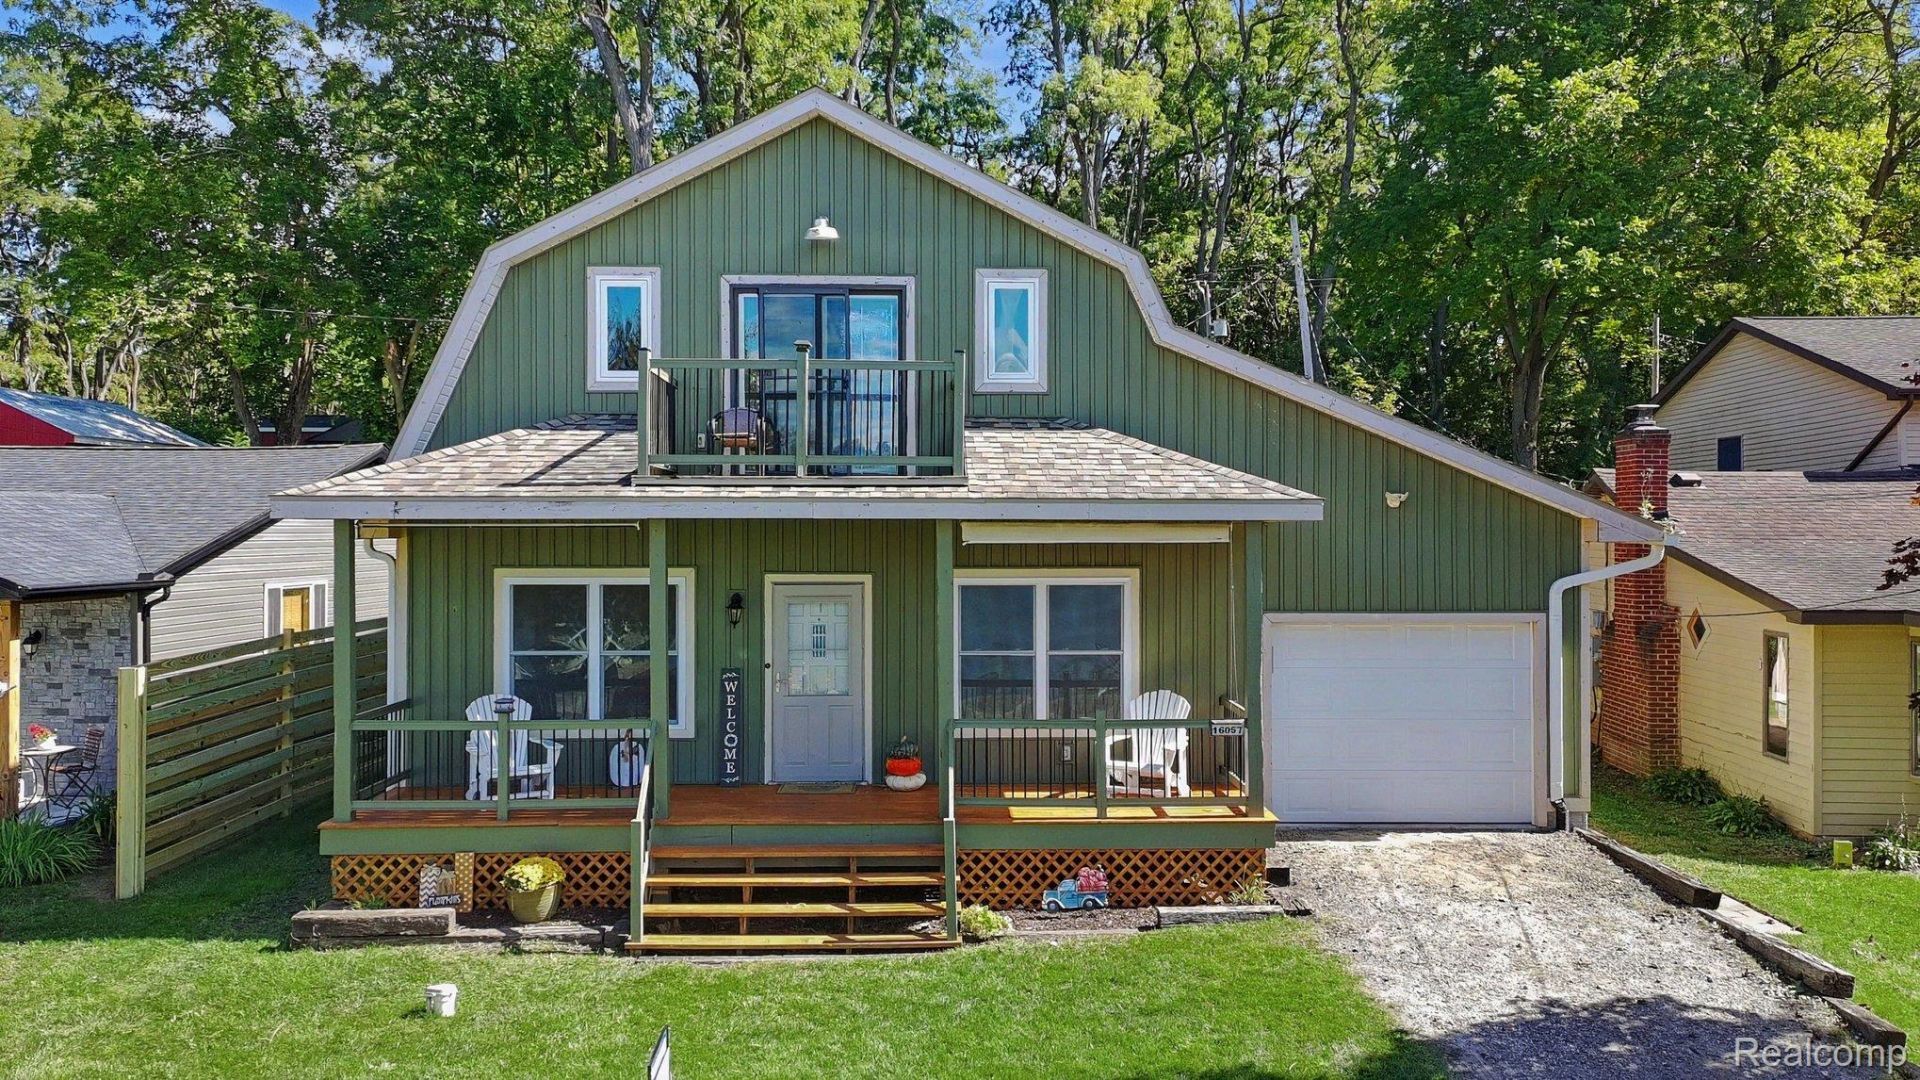
AFFORDABLE LAKE LIVING ON ALL-SPORTS McKane Lake!! Enjoy boating, fishing, swimming and beautiful lake days with your own dock. This unique home offers just under 1700 sq ft. with 4 bedrooms 2 bathrooms providing plenty of room to spread out. The upper level features its own private entrance, creating flexible space for extended family, guests, a home office, or a private retreat. One of the standout features is the large drive through garage-perfect for a boat, water toys, bikes, and all the gear that comes with lake living. Whether you're looking for a year-round home or a fun lake getaway, this property offers space, flexibility, and an opportunity to enjoy all sports lake lifestyle living. Start making memories on McKane Lake!
Property Features
Property Type: Residential - Single Family
Garage: 2 car attached
Heating: Forced Air, Natural Gas, Propane
Home Style: Contemporary
Lot Size: 0.23 Acres
Roof Type: Asphalt
Stories: 2.0
Taxes: $7,277
Year Built: 2015
Amenities
Balcony
Lighting
Feature Descriptions
Appliances: Dishwasher, Dryer, Free Standing Electric Range, Free Standing Refrigerator, Microwave, Range Hood, Washer, Water Softener Owned
Body of Water: Mc Kane
Days on Site: 26
Exterior: Vinyl Siding
Laundry: Electric Dryer Hookup, Laundry Room, Washer Hookup
Lot: Water View
Lot Dimensions: 47x207x48x209
Parcel#: 0133501010
Parking: Two Car Garage, Attached, Drive Through
Parking Notes: Two Car Garage, Attached, Drive Through
Patio/Porch: Covered, Deck, Porch
Pets Allowed: Cats Ok, Dogs Ok
Sewer: Public Sewer
Summer Tax: 1619
Water: Well
Water Features: Acrossthe Road Water Frontage, All Sports Lake, Dock Facilities, Lake Front
Winter Tax: 5658
Room Sizes
Kitchen: 12 X 16
Kitchen2nd: 9 X 11
Living Room: 11 X 9
Dining Room: 8 X 9
Bath Full: 9 X 9
Bedroom: 9 X 9
Laundry: 11 X 5
Local Schools
School District: Byron
Listed By / Shown By
Listed By
Agency Name: EXP Realty - Fenton
Agency Phone: 2696004397
Shown By
Agent Name: Megan Black
Agent Phone: (810) 227-1016 ext. 210
Agency Title: Griffith Realty

Estimate Your Payment
Estimated Payment
$ 1,588.14 per month $867.97 Principal & Interest $606.42 Property Tax $113.75 Homeowner's InsuranceChange Payment Information

IDX provided courtesy of Realcomp II Ltd.
©2021 Realcomp II Ltd. Shareholders
Privacy Policy / DMCA Notice / ADA Accessibility


This site is hosted, designed and copyright
© 1994 - 2026 by
Delta Media Group, Inc. -- Patent Pending --
16057 Murray Road | MLS# 20261078171
This single family home located at 16057 Murray Road, Argentine Township, Mi 48418 is currently listed for sale with an asking price of $390,000. This property was built in 2015 and has 4 bedrooms and 2 full baths with 1696 sq. ft. Murray Road is located in the S K I N N E R S subdivision within the Byron school district. Search S K I N N E R S real estate on mblack.griffithrealty.com today.