MeganBlack

BEDS4
BATHS2 full 1 partial
SQUARE FEET2,300
MLS#20261084781
STATUSActive
PROPERTY TYPEResidential - Single Family
SCHOOLHolly
Property Description
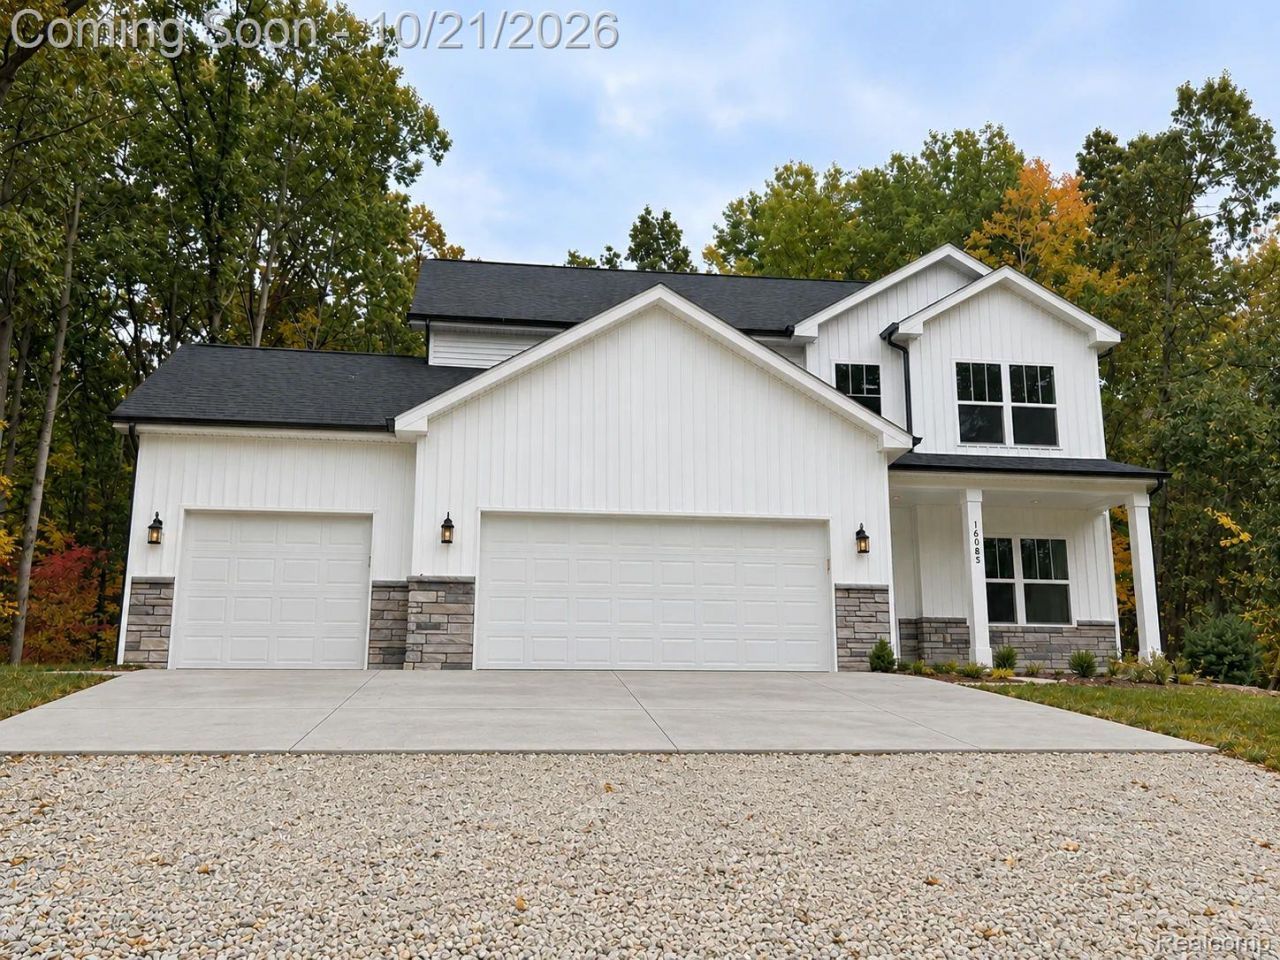
Discover this beautiful new construction home at 16085 Catalapa Ridge in Holly! Never before occupied, this home offers 4 bedrooms and 2.5 bathrooms, providing plenty of space and comfort. The property features underground electrical service, natural gas, and underground utilities. Outside, the backyard features a large retaining wall, and the landscaping has been completed. A land contract is available at 6% interest, subject to seller approval. Additionally, a lot located behind the home, including a 30-foot strip of land that may provide access for additional utilities, may be negotiated with the seller as part of the sale. Don't miss this opportunity to own a brand-new home with additional possibilities. Schedule your showing today! BTVAI
Property Features
Property Type: Residential - Single Family
Basement: Yes
Basement: Daylight, Full, Unfinished
Cooling: Central Air
Garage: 3
Heating: Forced Air, Natural Gas
Home Style: Colonial
Lot Size: 1.17 Acres
Roof Type: Asphalt
Stories: 2.0
Taxes: $107
Year Built: 2025
Amenities
High Speed Internet
Feature Descriptions
Appliances: Exhaust Fan
Days on Site: 5
Exterior: Stone, Vinyl Siding
Fireplace: Great Room
HOA Fee: 125/ Annually
Lot Dimensions: 152 x 330
Parcel#: 0132402012
Parking: Three Car Garage, Attached
Parking Notes: Three Car Garage, Attached
Patio/Porch: Porch
Sewer: Septic Tank
Summer Tax: 80
Utilities: Underground Utilities
Water: Well
Window: EgressWindows
Winter Tax: 27
Room Sizes
Living Room: 11 X 15
Family Room: 15 X 15
Breakfast Nook Room: 15 X 10
Kitchen: 11 X 14
Mud Room: 6 X 7
Bath Lav: 5 X 5
Primary Bedroom: 15 X 15
Primary Bathroom: 11 X 9
Bedroom: 11 X 11
Bath Full: 5 X 12
Laundry: 6 X 8
Local Schools
School District: Holly
Listed By / Shown By
Listed By
Agency Name: KW Professionals
Agency Phone: 7344594700
Shown By
Agent Name: Megan Black
Agent Phone: (810) 227-1016 ext. 210
Agency Title: Griffith Realty

Estimate Your Payment
Estimated Payment
$ 1,390.88 per month $1,221.84 Principal & Interest $8.92 Property Tax $160.13 Homeowner's InsuranceChange Payment Information

IDX provided courtesy of Realcomp II Ltd.
©2021 Realcomp II Ltd. Shareholders
Privacy Policy / DMCA Notice / ADA Accessibility


This site is hosted, designed and copyright
© 1994 - 2026 by
Delta Media Group, Inc. -- Patent Pending --
16085 Catalpa Ridge Drive | MLS# 20261084781
This single family home located at 16085 Catalpa Ridge Drive, Holly Township, Mi 48442 is currently listed for sale with an asking price of $549,000. This property was built in 2025 and has 4 bedrooms and 2 full and 1 partial baths with 2300 sq. ft. Catalpa Ridge Drive is located within the Holly school district. Search Holly Township real estate on mblack.griffithrealty.com today.