MeganBlack

BEDS4
BATHS2 full
SQUARE FEET2,631
MLS#20261037614
STATUSActive
PROPERTY TYPEResidential - Single Family
SUBDIVISIONA- P # 03 R O M E O- B R U C E
SCHOOLRomeo
Property Description
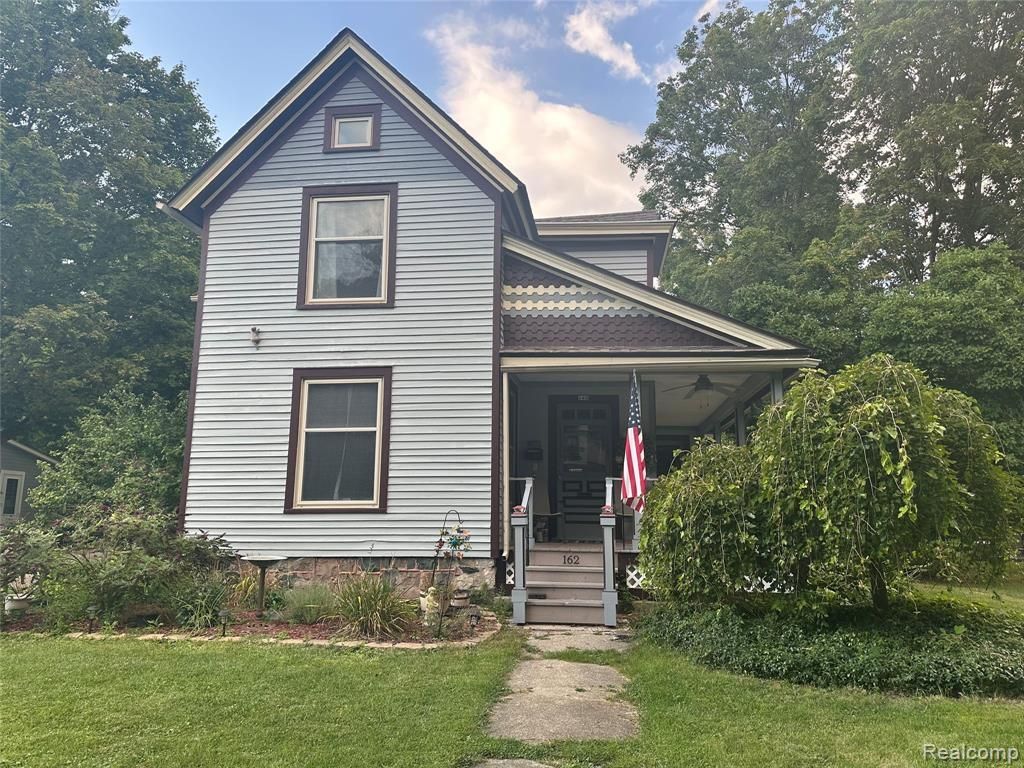
Welcome to this beautifully updated 4-bedroom, 2- bath home in the heart of Romeo. Where modern comfort meets small-town charm. Inside, you'll love the remodeled kitchen. Fresh paint and newer flooring thru-out the first floor. The spacious first floor bath features a relaxing whirl pool tub, perfect for unwinding at the end of the day. Step outside to enjoy the recently renovated front porch or out the back to take a swim in the heated swimming pool with brand new liner, ideal for entertaining family and friends. A new boiler in 2024 adds comfort and peace of mind. This historic village home offers all the warmth in a small town atmosphere. Don't wait to schedule your tour of 162 Church St today!
Property Features
Property Type: Residential - Single Family
Basement: Yes
Basement: Unfinished
Cooling: Ceiling Fans, Window Units
Garage: 1
Heating: Baseboard, Natural Gas, Radiant, Steam
Home Style: Early American
Lot Size: 0.50 Acres
Roof Type: Asphalt
Stories: 2.0
Taxes: $3,881
Year Built: 1900
Amenities
Entrance Foyer
Feature Descriptions
Appliances: Dishwasher, Dryer, Free Standing Gas Oven, Free Standing Refrigerator, Wine Refrigerator
Days on Site: 154
Exterior: Vinyl Siding, Wood Siding
Fireplace: Kitchen
Laundry: Gas Dryer Hookup, Laundry Room, Washer Hookup
Lot Dimensions: 71X307
Parcel#: 0135353025
Parking: One Car Garage, Detached, Workshop In Garage
Parking Notes: One Car Garage, Detached, Workshop In Garage
Patio/Porch: Covered
Pool: In Ground
Sewer: Sewer At Street
Summer Tax: 3470
Water: Public
Winter Tax: 411
Room Sizes
Bedroom: 12 X 11
Bath Full: 8 X 8
Kitchen: 20 X 24
Dining Room: 13 X 11
Library: 13 X 13
Laundry: 10 X 11
Living Room: 14 X 13
Local Schools
School District: Romeo
Listed By / Shown By
Listed By
Agency Name: PR Realty
Agency Phone: 5864890506
Shown By
Agent Name: Megan Black
Agent Phone: (810) 227-1016 ext. 210
Agency Title: Griffith Realty

Estimate Your Payment
Estimated Payment
$ 1,707.64 per month $1,223.84 Principal & Interest $323.42 Property Tax $160.39 Homeowner's InsuranceChange Payment Information

IDX provided courtesy of Realcomp II Ltd.
©2021 Realcomp II Ltd. Shareholders
Privacy Policy / DMCA Notice / ADA Accessibility


This site is hosted, designed and copyright
© 1994 - 2026 by
Delta Media Group, Inc. -- Patent Pending --
162 Church Street | MLS# 20261037614
This single family home located at 162 Church Street, Romeo Village, Mi 48065 is currently listed for sale with an asking price of $549,900. This property was built in 1900 and has 4 bedrooms and 2 full baths with 2631 sq. ft. Church Street is located in the A- P # 03 R O M E O- B R U C E subdivision within the Romeo school district. Search A- P # 03 R O M E O- B R U C E real estate on mblack.griffithrealty.com today.