MeganBlack

BEDS3
BATHS3 full 1 partial
SQUARE FEET2,783
MLS#20261080282
STATUSPending
PROPERTY TYPEResidential - Condominium
SUBDIVISIONW I N D M E R E H I L L S O C C P N 521
SCHOOLBirmingham
Property Description
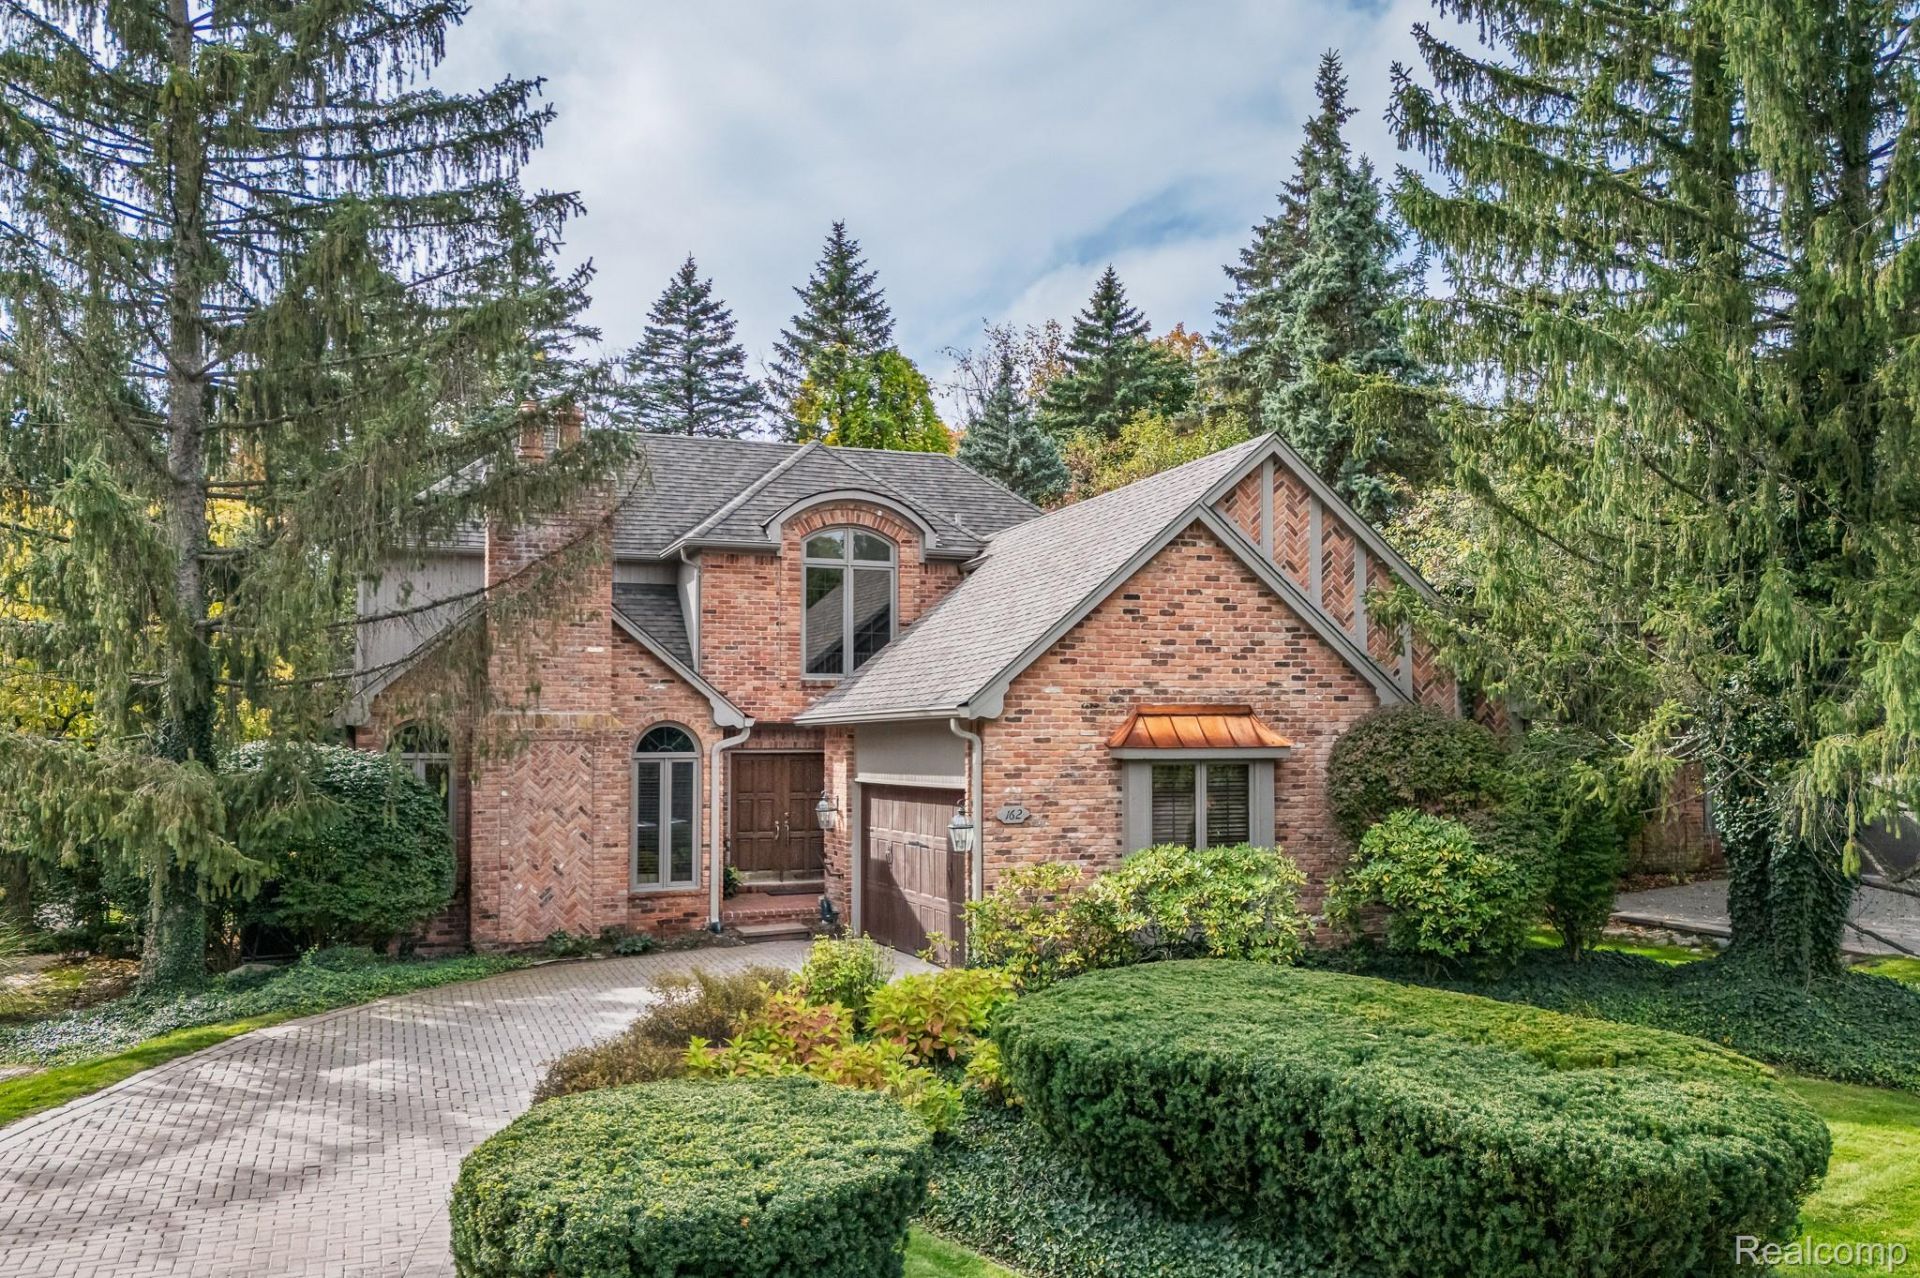
Rarely available detached condominium with a first-floor primary suite, soaring ceilings, and a private setting in Bloomfield Hills. A two-story foyer opens to a vaulted library with French doors and judges' paneling, a spacious two-story great room with a fireplace, and a formal dining room with access to a private brick paver patio. The kitchen features premium appliances, including a Viking refrigerator, and a breakfast nook with access to a second composite deck, perfect for grilling and outdoor dining. First-floor primary suite has a tray ceiling, two walk-in closets, and an oversized, accessible shower. Convenient first-floor laundry leads to the attached two-car garage with brick paver driveway. Upstairs features two additional bedroom suites, each with its own bath. Expansive lower level with high ceilings offers plenty of potential for additional living space and storage. Located in a quiet, low-density wooded community just minutes from downtown Birmingham, Cranbrook, Birmingham Public Schools, and several private schools. A great opportunity for detached condo living in a desirable Bloomfield Hills location. BATVAI
Property Features
Property Type: Residential - Condominium
Basement: Yes
Basement: Unfinished
Cooling: Central Air
Garage: 2 car attached
Heating: Forced Air, Natural Gas
Home Style: Colonial, Free Standing Detached
Roof Type: Asphalt
Stories: 2.0
Taxes: $9,720
Year Built: 1990
Amenities
Entrance Foyer
High Speed Internet
Grounds Maintenance
Lighting
Private Entrance
Feature Descriptions
Accessibility: AccessibleApproachWithRamp, AccessibleFullBath
Appliances: Dishwasher, Disposal, Double Oven, Dryer, Free Standing Refrigerator, Gas Cooktop, Microwave, Washer
Days on Site: 11
Exterior: Brick, Wood Siding
Fireplace: Family Room, Gas, Living Room
HOA Fee: 1750/ Quarterly
Laundry: Laundry Room
Parcel#: 1923228063
Parking: Two Car Garage, Attached, Direct Access, Garage Faces Side
Parking Notes: Two Car Garage, Attached, Direct Access, Garage Fa
Patio/Porch: Deck, Patio, Porch
Pets Allowed: Yes
Security: Smoke Detectors
Sewer: Public Sewer
Summer Tax: 8538
Water: Public
Winter Tax: 1182
Room Sizes
Library: 15 X 14
Laundry: 8 X 9
Breakfast Nook Room: 13 X 10
Kitchen: 12 X 12
Dining Room: 13 X 16
Great Room: 14 X 21
Primary Bedroom: 15 X 17
Primary Bathroom: 16 X 8
Bedroom: 16 X 11
Local Schools
School District: Birmingham
Listed By / Shown By
Listed By
Agency Name: KW Domain
Agency Phone: 2485900800
Shown By
Agent Name: Megan Black
Agent Phone: (810) 227-1016 ext. 210
Agency Title: Griffith Realty

Estimate Your Payment
Estimated Payment
$ 2,559.48 per month $1,546.77 Principal & Interest $810.00 Property Tax $202.71 Homeowner's InsuranceChange Payment Information

IDX provided courtesy of Realcomp II Ltd.
©2021 Realcomp II Ltd. Shareholders
Privacy Policy / DMCA Notice / ADA Accessibility


This site is hosted, designed and copyright
© 1994 - 2026 by
Delta Media Group, Inc. -- Patent Pending --
162 Kirkwood Court | MLS# 20261080282
This condo located at 162 Kirkwood Court, Bloomfield Hills, Mi 48304 is currently listed for sale with an asking price of $695,000. This property was built in 1990 and has 3 bedrooms and 3 full and 1 partial baths with 2783 sq. ft. Kirkwood Court is located in the W I N D M E R E H I L L S O C C P N 521 subdivision within the Birmingham school district. Search W I N D M E R E H I L L S O C C P N 521 real estate on mblack.griffithrealty.com today.