MeganBlack

BEDS4
BATHS1 full
SQUARE FEET968
MLS#20261079320
STATUSActive
PROPERTY TYPEResidential - Single Family
SUBDIVISIONS U T H E R B Y
SCHOOLGerrishHiggins
Property Description
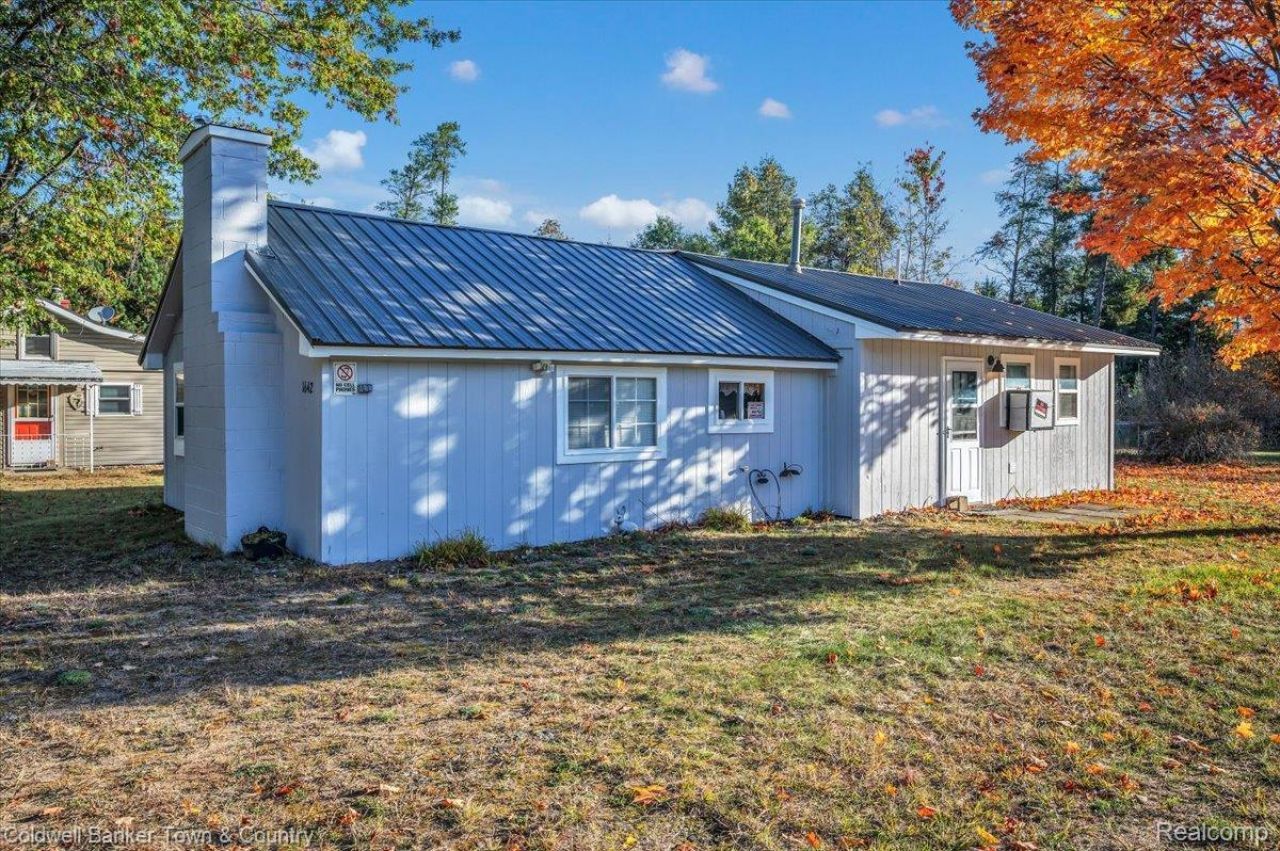
Charming 4-bedroom, 1-bath home offering just under 1,000 square feet of living space on an impressive 1.83-acre property. Sale includes additional parcels 010-581-015-000 and 010-581-013-000, providing extra space and added privacy. Recent improvements include a durable new metal roof. This home is being sold fully furnished, making it truly move-in ready for its new owners. Conveniently located near the recreational opportunities that make St. Helen a popular destination, including access to trails and areas enjoyed for ATV riding, off-road recreation, hunting, fishing, and year-round outdoor activities. Whether you're looking for a primary residence, vacation getaway, or investment opportunity, this property offers plenty of potential and room to enjoy the Up North lifestyle.
Property Features
Property Type: Residential - Single Family
Cooling: Wall Units
Heating: Forced Air, Natural Gas
Home Style: Ranch
Lot Size: 0.75 Acres
Roof Type: Metal
Stories: 1.0
Taxes: $1,324
Year Built: 1960
Feature Descriptions
Appliances: Dryer, Free Standing Electric Oven, Free Standing Electric Range, Washer
Days on Site: 23
Exterior: Wood Siding
Fireplace: Family Room
Laundry: Gas Dryer Hookup, Washer Hookup
Lot Dimensions: 100 x 100 x100 x100
Parcel#: 0103270033325
Parking: No Garage
Parking Notes: No Garage
Sewer: Septic Tank
Summer Tax: 239
Utilities: Above Ground Utilities
Water: Well
Winter Tax: 1085
Room Sizes
Bath Full: 9 X 6
Kitchen: 12 X 10
Bedroom: 19 X 11
Living Room: 13 X 10
Mud Room: 13 X 8
Local Schools
School District: GerrishHiggins
Listed By / Shown By
Listed By
Agency Name: Coldwell Banker Town & Country
Agency Phone: 8102271111
Shown By
Agent Name: Megan Black
Agent Phone: (810) 227-1016 ext. 210
Agency Title: Griffith Realty

Estimate Your Payment
Estimated Payment
$ 535.75 per month $376.12 Principal & Interest $110.33 Property Tax $49.29 Homeowner's InsuranceChange Payment Information

IDX provided courtesy of Realcomp II Ltd.
©2021 Realcomp II Ltd. Shareholders
Privacy Policy / DMCA Notice / ADA Accessibility


This site is hosted, designed and copyright
© 1994 - 2026 by
Delta Media Group, Inc. -- Patent Pending --
1642 Willett Road | MLS# 20261079320
This single family home located at 1642 Willett Road, Richfield Township, Mi 48656 is currently listed for sale with an asking price of $169,000. This property was built in 1960 and has 4 bedrooms and 1 full baths with 968 sq. ft. Willett Road is located in the S U T H E R B Y subdivision within the GerrishHiggins school district. Search S U T H E R B Y real estate on mblack.griffithrealty.com today.