MeganBlack

BEDS3
BATHS1 full 1 partial
SQUARE FEET1,909
MLS#20261071027
STATUSActive
PROPERTY TYPEResidential - Single Family
SUBDIVISIONN O R T H W E S T E R N P A L M E R
SCHOOLDetroit
Property Description
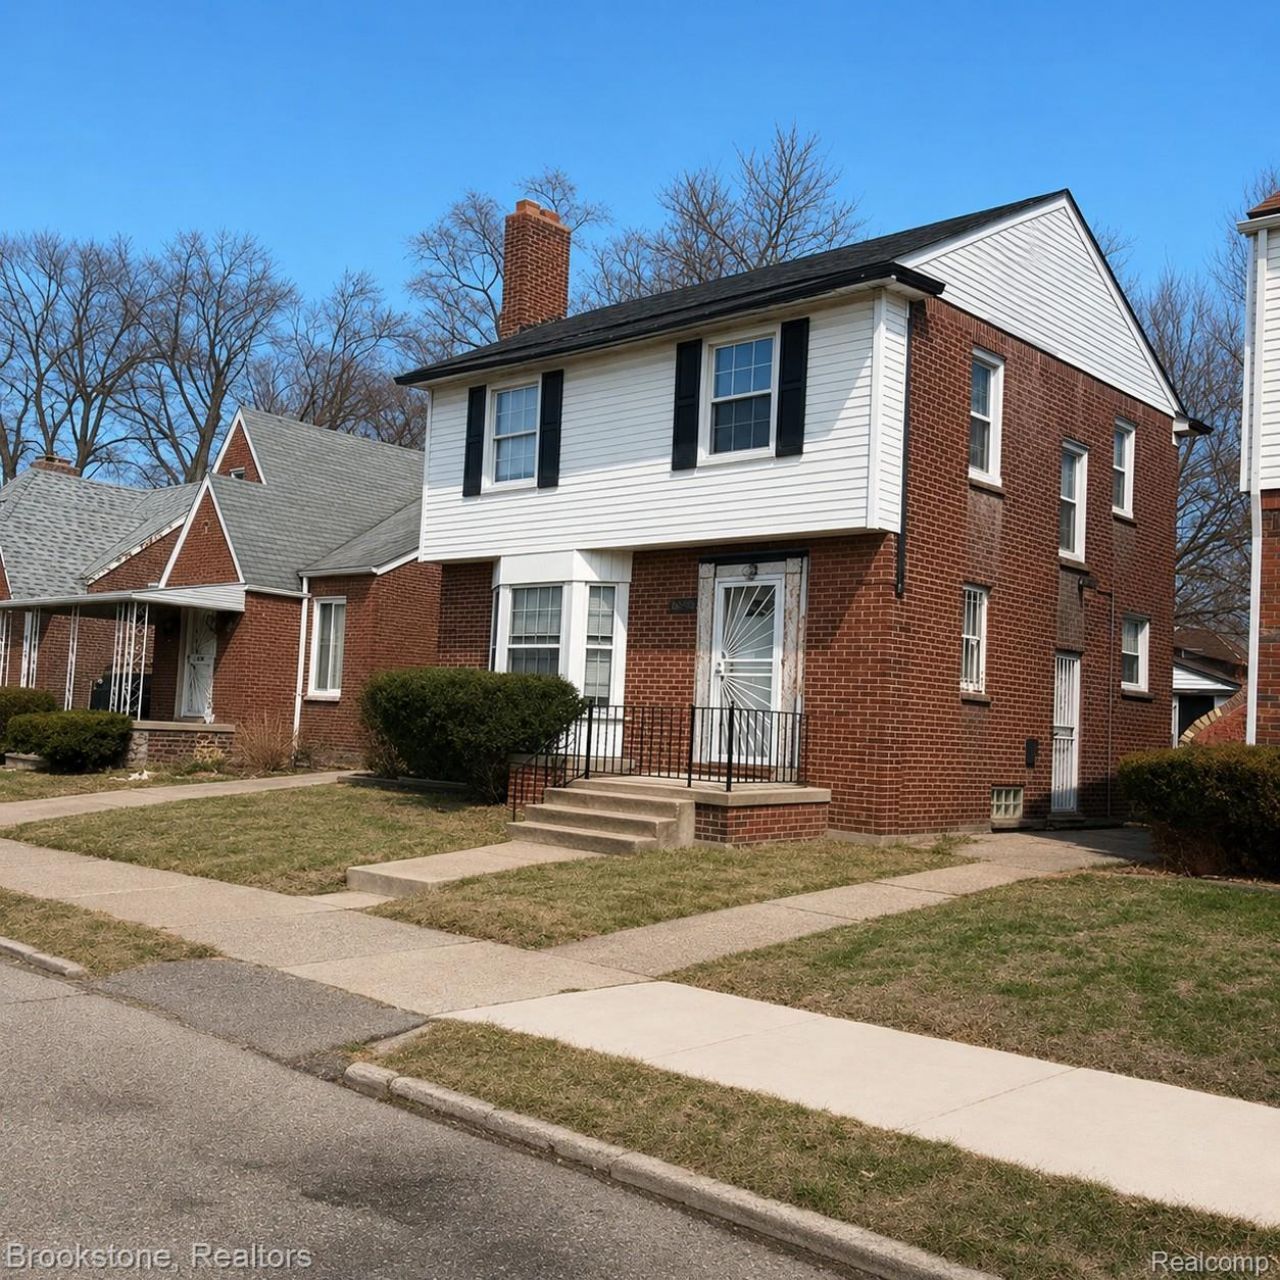
Welcome to 16580 Steele St, a 3-bedroom colonial offering classic character, great space & a convenient Detroit location. The main level features a spacious living room with fireplace, formal dining room & wood floors throughout. Full basement includes a half bath & plenty of additional storage space. Brick & siding exterior, 2-car detached garage & fenced backyard with a convenient exterior door, making it easy to let the dog out. Located just 1 mile from Palmer Woods & Palmer Park, providing easy access to some of Detroit's most desirable parks & recreation. Property is priced for cash-only buyers due to furnace needing repair. Great opportunity for an investor or buyer looking to add value in a sought-after area. This property is eligible under the Freddie Mac First Look Initiative through 10/03/2026 Only owner occupant offers and approved non-profit buyer offers will be considered during this period. Seller will not complete any repairs to the subject property, either lender or buyer requested. The property is sold in AS IS condition"?
Property Features
Property Type: Residential - Single Family
Basement: Yes
Basement: Finished
Fenced: Yes
Garage: 2
Heating: Forced Air, Natural Gas
Home Style: Colonial
Lot Size: 0.09 Acres
Roof Type: Asphalt
Stories: 2.0
Taxes: $3,194
Year Built: 1940
Feature Descriptions
Days on Site: 2
Exterior: Brick, Vinyl Siding
Fencing: Back Yard, Fenced, Fencing Allowed
Fireplace: Living Room
Lot Dimensions: 35X107.03
Parcel#: W22I022414S
Parking: Two Car Garage, Detached
Parking Notes: Two Car Garage, Detached
Sewer: Public Sewer
Summer Tax: 2772
Water: Community
Winter Tax: 422
Room Sizes
Bath Lav: 5 X 6
Bath Full: 7 X 8
Dining Room: 12 X 8
Living Room: 14 X 13
Primary Bedroom: 14 X 10
Bedroom: 10 X 9
Kitchen: 14 X 11
Local Schools
School District: Detroit
Listed By / Shown By
Listed By
Agency Name: Brookstone, Realtors LLC
Agency Phone: 2489630505
Shown By
Agent Name: Megan Black
Agent Phone: (810) 227-1016 ext. 210
Agency Title: Griffith Realty

Estimate Your Payment
Estimated Payment
$ 567.98 per month $266.85 Principal & Interest $266.17 Property Tax $34.97 Homeowner's InsuranceChange Payment Information

IDX provided courtesy of Realcomp II Ltd.
©2021 Realcomp II Ltd. Shareholders
Privacy Policy / DMCA Notice / ADA Accessibility


This site is hosted, designed and copyright
© 1994 - 2026 by
Delta Media Group, Inc. -- Patent Pending --
16580 Steel Street | MLS# 20261071027
This single family home located at 16580 Steel Street, Detroit, Mi 48235 is currently listed for sale with an asking price of $119,900. This property was built in 1940 and has 3 bedrooms and 1 full and 1 partial baths with 1909 sq. ft. Steel Street is located in the N O R T H W E S T E R N P A L M E R subdivision within the Detroit school district. Search N O R T H W E S T E R N P A L M E R real estate on mblack.griffithrealty.com today.