MeganBlack

BEDS3
BATHS3 full
SQUARE FEET2,271
MLS#20261069967
STATUSActive
PROPERTY TYPEResidential - Single Family
SUBDIVISIONH E I D E N C U N N I N G H A M P A L M E R G R O V E S U B
SCHOOLDetroit
Property Description
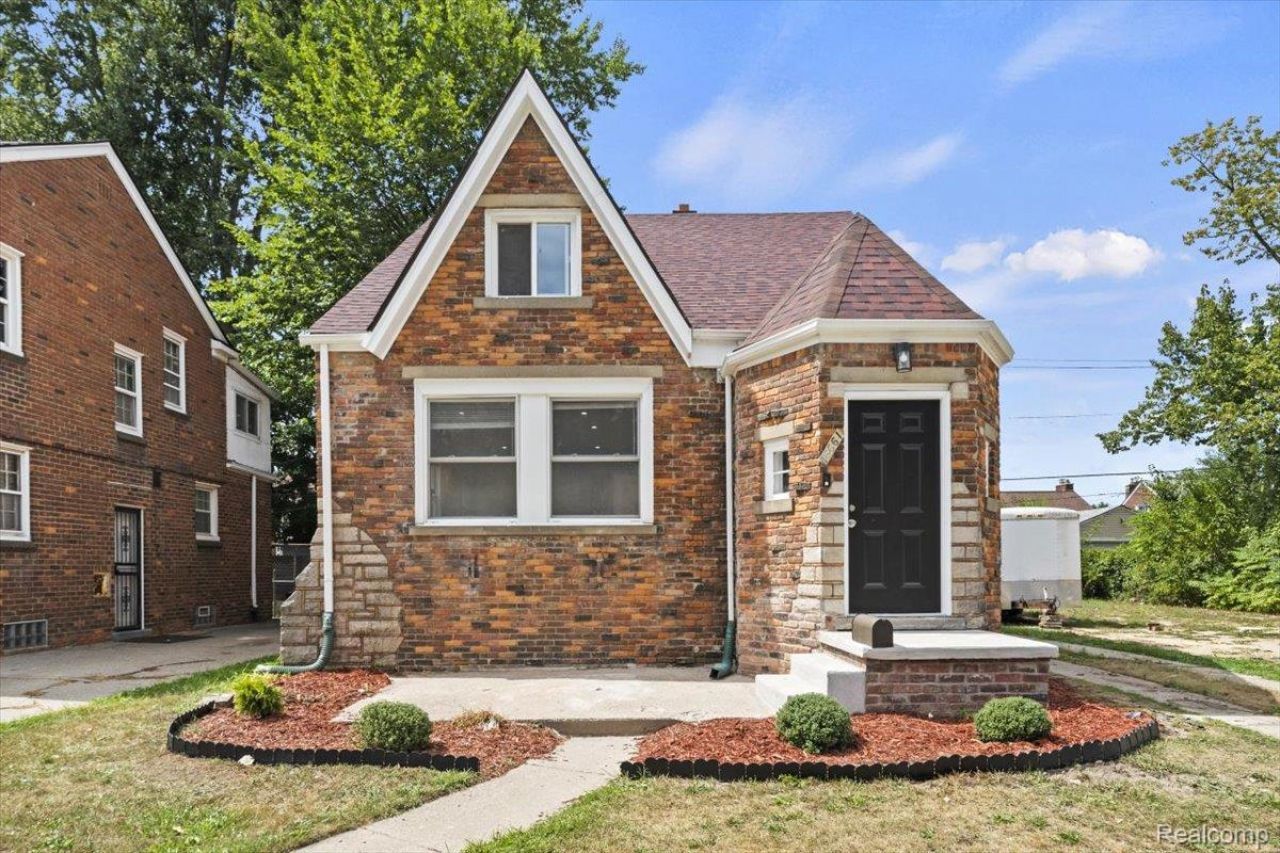
Beautifully renovated and move-in ready, this classic Detroit bungalow pairs timeless character with the modern updates today's buyers are looking for. Step inside to warm natural hardwood floors, a thoughtfully updated interior, and a spacious layout offering 3 bedrooms and 3 full bathrooms.At the heart of the home, the newly updated kitchen features stylish cabinetry, quartz countertops, and stainless steel appliances-all included. The finished basement expands the living space even further, providing the perfect setting for a family room, entertaining space, home office, recreation area, or guest retreat.Beyond the beautiful finishes, this home has received substantial improvements for added peace of mind, including a new roof, new HVAC system, updated electrical and plumbing, a new garage door, and new siding on the garage. The 1-car garage also provides convenient parking and additional storage.With its original charm, modern finishes, generous living space, and extensive updates, this is more than a beautifully renovated home-it's one you can move into and enjoy from day one. Come experience everything this Detroit bungalow has to offer!
Property Features
Property Type: Residential - Single Family
Basement: Finished
Basement: Yes
Garage: 1
Heating: Forced Air, Natural Gas
Home Style: Bungalow
Lot Size: 0.10 Acres
Stories: 1.5
Taxes: $1,020
Year Built: 1930
Feature Descriptions
Days on Site: 5
Exterior: Brick
Lot Dimensions: 40X110
Parcel#: W22I035133S
Parking: One Car Garage, Detached
Parking Notes: One Car Garage, Detached
Sewer: Public Sewer
Summer Tax: 881
Water: Public
Winter Tax: 139
Room Sizes
Bedroom: 12 X 12
Primary Bedroom: 18 X 15
Living Room: 12 X 15
Local Schools
School District: Detroit
Listed By / Shown By
Listed By
Agency Name: RE/MAX Leading Edge
Agency Phone: 3132777777
Shown By
Agent Name: Megan Black
Agent Phone: (810) 227-1016 ext. 210
Agency Title: Griffith Realty

Estimate Your Payment
Estimated Payment
$ 611.10 per month $465.14 Principal & Interest $85.00 Property Tax $60.96 Homeowner's InsuranceChange Payment Information

IDX provided courtesy of Realcomp II Ltd.
©2021 Realcomp II Ltd. Shareholders
Privacy Policy / DMCA Notice / ADA Accessibility


This site is hosted, designed and copyright
© 1994 - 2026 by
Delta Media Group, Inc. -- Patent Pending --
16661 Ardmore Street | MLS# 20261069967
This single family home located at 16661 Ardmore Street, Detroit, Mi 48235 is currently listed for sale with an asking price of $209,000. This property was built in 1930 and has 3 bedrooms and 3 full baths with 2271 sq. ft. Ardmore Street is located in the H E I D E N C U N N I N G H A M P A L M E R G R O V E S U B subdivision within the Detroit school district. Search H E I D E N C U N N I N G H A M P A L M E R G R O V E S U B real estate on mblack.griffithrealty.com today.