MeganBlack

BEDS3
BATHS1 full 1 partial
SQUARE FEET1,630
MLS#20261067292
STATUSActive
PROPERTY TYPEResidential - Single Family
SUBDIVISIONH E I D E N C U N N I N G H A M P A L M E R G R O V E S U B
SCHOOLDetroit
Property Description
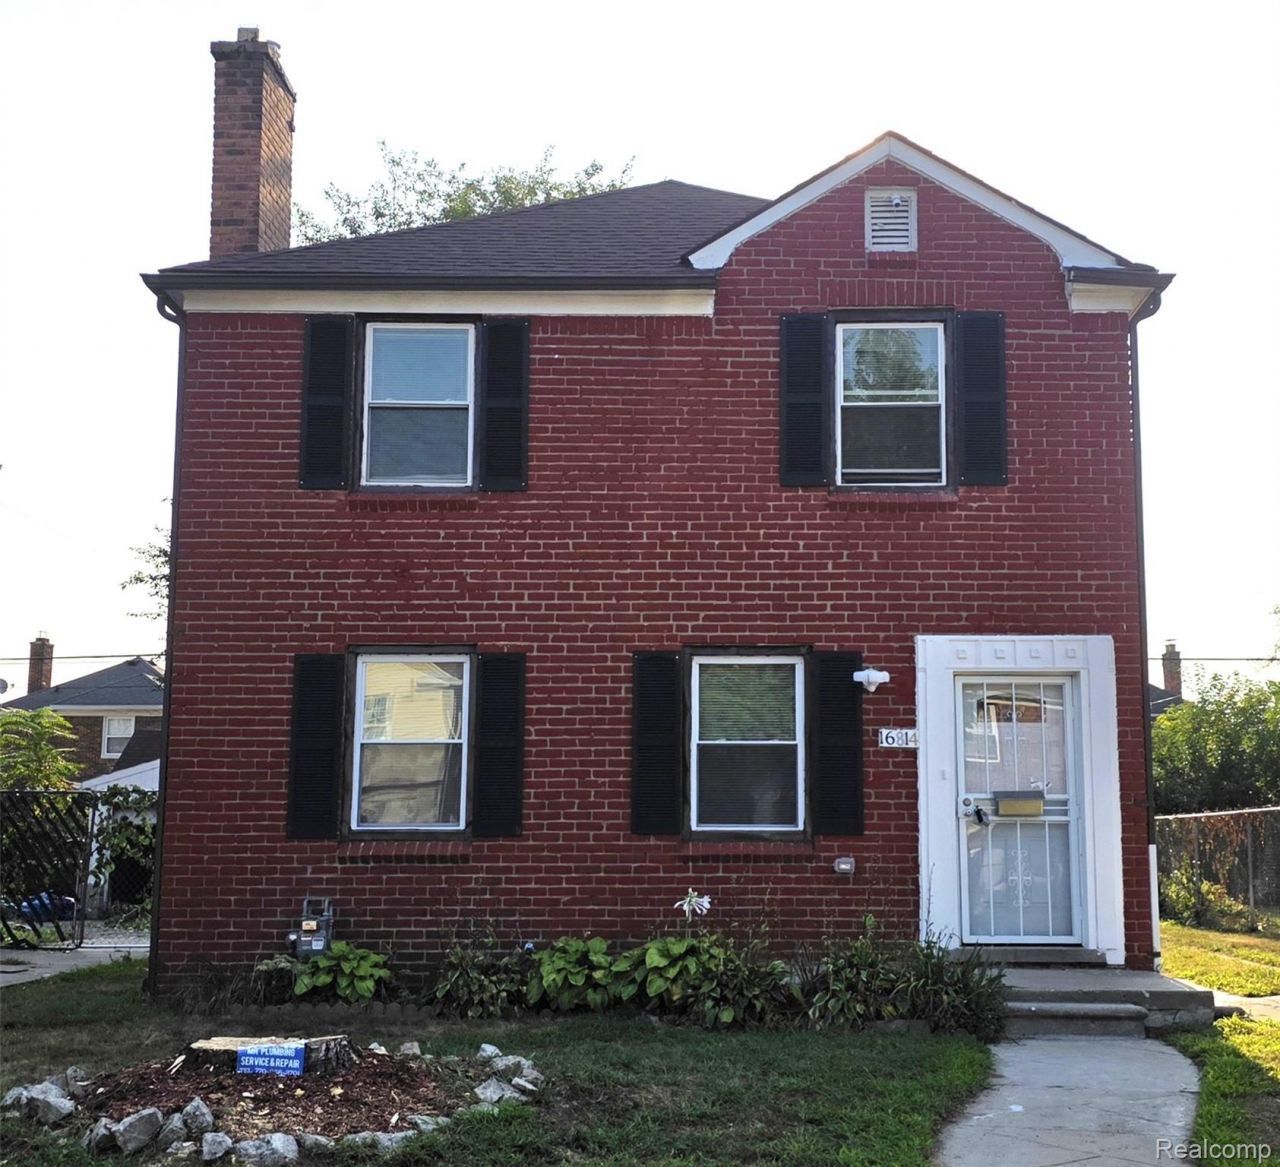
Totally remodeled inside and out. Wonderful 2 story brick home with hardwood floors throughout. The living room is large and inviting with a wood burning fireplace and new flue. It has both a dining room and breakfast nook. The kitchen has new cabinets, stove and refrigerator. Enjoy the warm sunny days in the sunroom that opens up to the fenced back yard.Upstairs are 3 nice sized bedrooms with gorgeous hardwood floors. The primary bedroom also has a walkout rubbered deck. There is also the family bath. Downstairs is a finished family room. There is the mechanical room with work bench. And another work bench in the hallway to store tools and crafts. A toilet is nearby for ease of use along with the laundry room. This home needs absolutely nothing but your belongings!
Property Features
Property Type: Residential - Single Family
Basement: Yes
Basement: Full, Partially Finished
Heating: Forced Air, Natural Gas
Home Style: Colonial
Lot Size: 0.10 Acres
Roof Type: Asphalt
Stories: 2.0
Taxes: $1,579
Year Built: 1939
Feature Descriptions
Appliances: Free Standing Gas Range, Free Standing Refrigerator
Days on Site: 14
Exterior: Brick
Fireplace: Living Room, Wood Burning
Laundry: Laundry Room
Lot Dimensions: 40X111
Parcel#: W22I037952S
Parking: No Garage
Parking Notes: No Garage
Patio/Porch: Porch
Sewer: Public Sewer
Summer Tax: 1431
Water: Public
Winter Tax: 148
Room Sizes
Bath Lav: 4 X 4
Bath Full: 6 X 6
Primary Bedroom: 13 X 15
Bedroom: 10 X 10
Living Room: 12 X 15
Kitchen: 10 X 10
Dining Room: 11 X 12
Three Season Room: 10 X 8
Bonus Room: 8 X 5
Laundry: 10 X 8
Local Schools
School District: Detroit
Listed By / Shown By
Listed By
Agency Name: Century 21 Signature Realty
Agency Phone: 8106953200
Shown By
Agent Name: Megan Black
Agent Phone: (810) 227-1016 ext. 210
Agency Title: Griffith Realty

Estimate Your Payment
Estimated Payment
$ 584.69 per month $400.60 Principal & Interest $131.58 Property Tax $52.50 Homeowner's InsuranceChange Payment Information

IDX provided courtesy of Realcomp II Ltd.
©2021 Realcomp II Ltd. Shareholders
Privacy Policy / DMCA Notice / ADA Accessibility


This site is hosted, designed and copyright
© 1994 - 2026 by
Delta Media Group, Inc. -- Patent Pending --
16814 Strathmoor Street | MLS# 20261067292
This single family home located at 16814 Strathmoor Street , Detroit, Mi 48235 is currently listed for sale with an asking price of $180,000. This property was built in 1939 and has 3 bedrooms and 1 full and 1 partial baths with 1630 sq. ft. Strathmoor Street is located in the H E I D E N C U N N I N G H A M P A L M E R G R O V E S U B subdivision within the Detroit school district. Search H E I D E N C U N N I N G H A M P A L M E R G R O V E S U B real estate on mblack.griffithrealty.com today.