MeganBlack

BEDS3
BATHS3 full
SQUARE FEET3,460
MLS#20261073986
STATUSPending
PROPERTY TYPEResidential - Condominium
SUBDIVISIONC O B B L E S T O N E R I D G E
SCHOOLUtica
Property Description
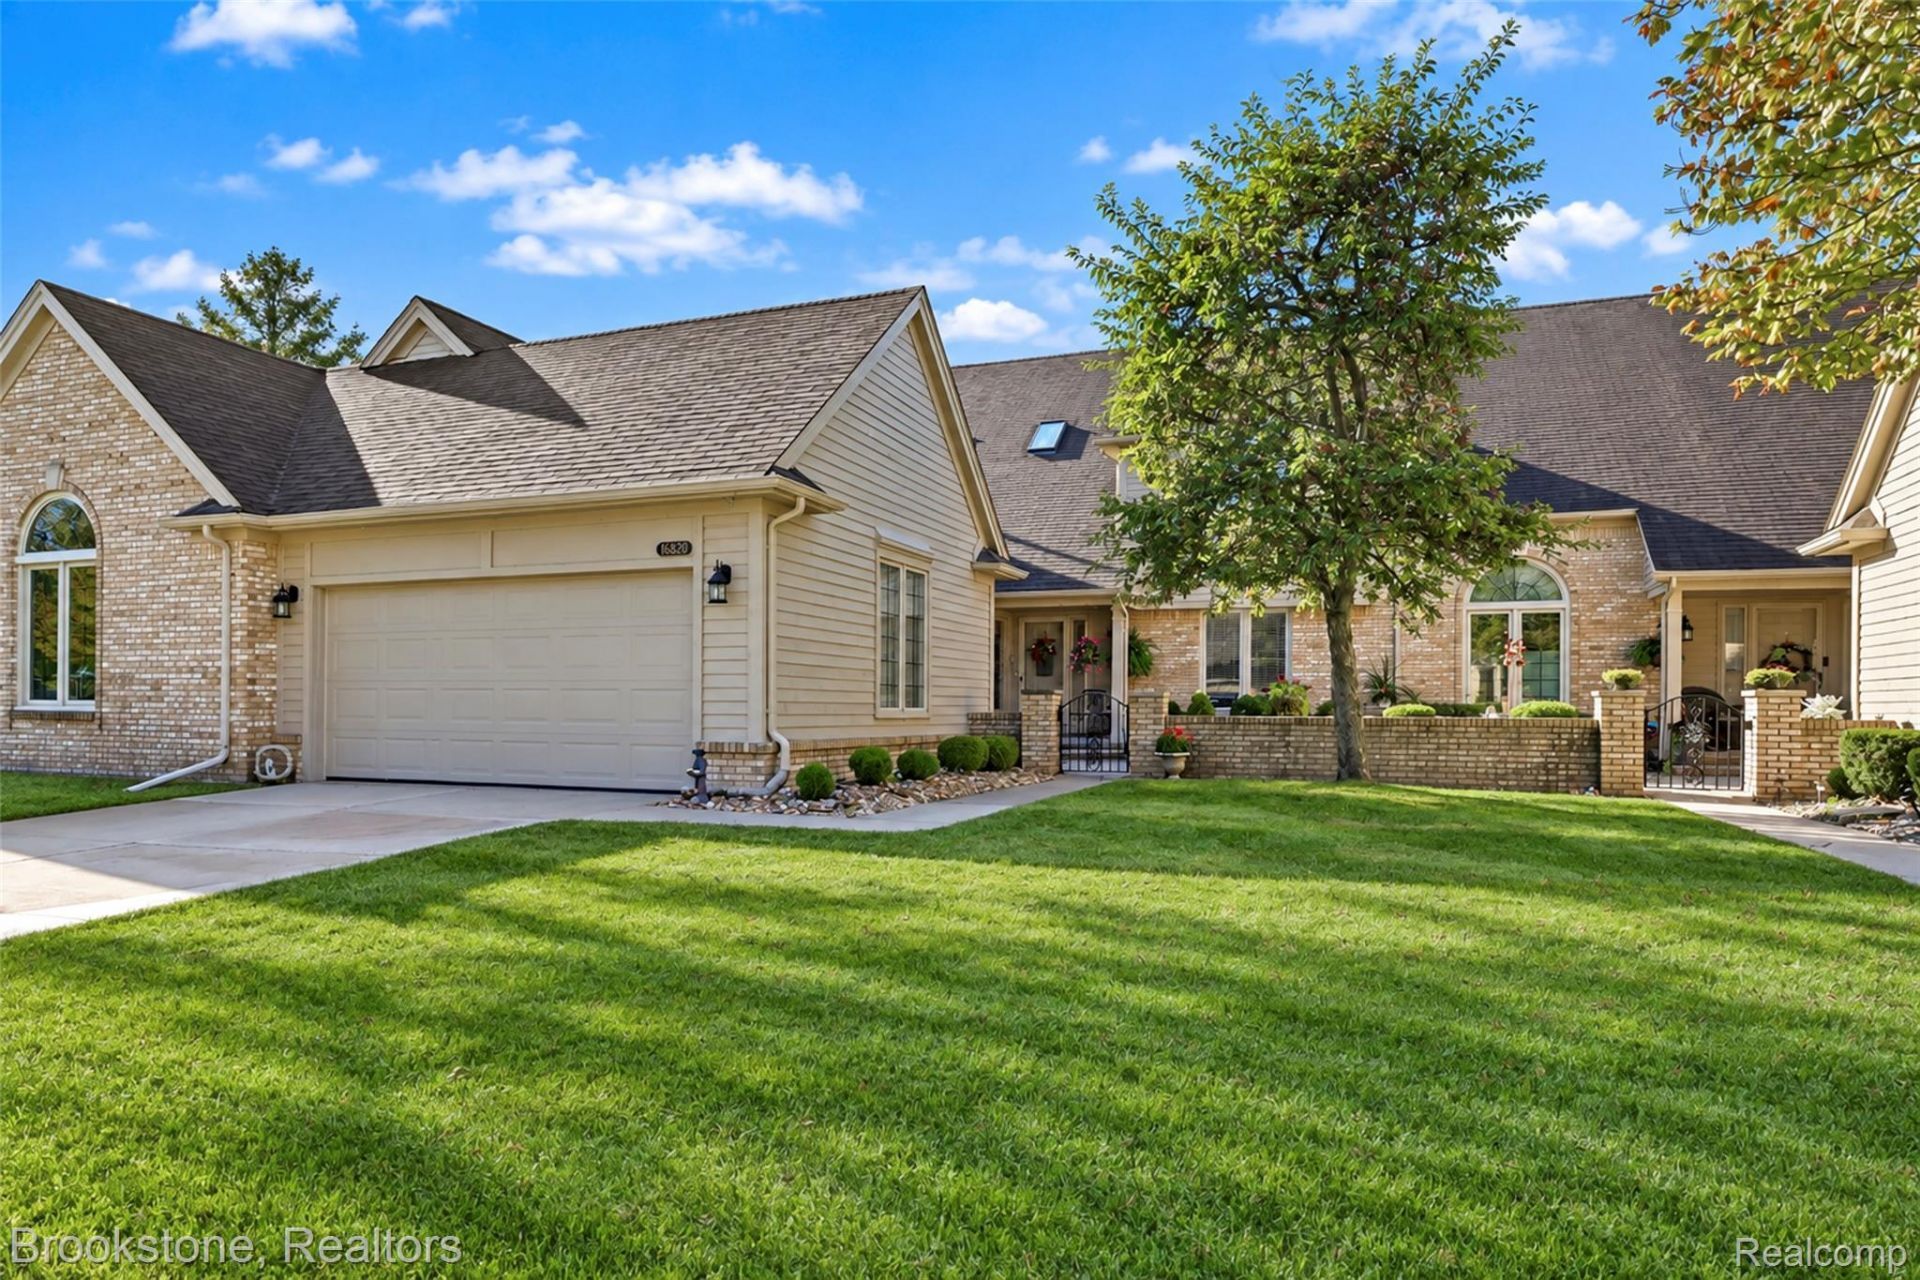
Welcome to Cobblestone Ridge, one of Macomb Townships most coveted addresses. This stunning 3-bedroom, 3-bath condominium with a fully finished basement blends elegance with a sought-after floorplan, and is sited on a pond lot for added beauty and privacy. The great room is breathtaking - anchored by an impressive fireplace with floor to ceiling windows with plantation shutter treatments, it's the kind of space that stops guests in their tracks. Rich oak kitchen cabinetry pairs beautifully with the quartz countertops and appliances. The main floor primary bedroom with vaulted ceiling also features a picturesque view of a pond and fountain. A second entry-level bedroom offers full bath access and could double as a library/study. The spacious private loft includes a vaulted ceiling bedroom and 3rd full bathroom. Convenient entry-level laundry rounds out the thoughtful layout. An adorable gated patio creates exceptional entertaining opportunities, and the fresh rear deck offers greenspace and pond views. Located in a lovely neighborhood close to shopping, amazing restaurants, and award winning Utica Public Schools makes this home a winner.
Property Features
Property Type: Residential - Condominium
Basement: Yes
Basement: Finished, Full
Cooling: Ceiling Fans, Central Air
Garage: 2 car attached
Heating: Forced Air, Natural Gas
Home Style: Colonial, Split Level
Roof Type: Asphalt
Stories: 2.0
Taxes: $2,630
Year Built: 1990
Amenities
High Speed Internet
Grounds Maintenance
Private Entrance
Feature Descriptions
Appliances: Dishwasher, Disposal, Dryer, Free Standing Electric Range, Free Standing Refrigerator, Microwave, Washer
Days on Site: 39
Exterior: Brick
Fireplace: Gas, Great Room
HOA Fee: 300/ Monthly
Laundry: Gas Dryer Hookup, Laundry Room, Washer Hookup
Parcel#: 0817101017
Parking: Two Car Garage, Attached
Parking Notes: Two Car Garage, Attached
Patio/Porch: Deck, Patio
Pets Allowed: Cats Ok, Dogs Ok, Number Limit, Size Limit
Security: yes
Security: Security System Leased, Smoke Detectors
Sewer: Sewer At Street
Summer Tax: 1748
Utilities: Cable Available, Underground Utilities
Water: Public
Winter Tax: 882
Room Sizes
Loft: 18 X 13
Bath Full: 9 X 7
Primary Bathroom: 11 X 9
Primary Bedroom: 15 X 13
Bedroom: 15 X 11
Great Room: 22 X 19
Kitchen: 13 X 10
Butlers Pantry: 5 X 3
Laundry: 10 X 6
Local Schools
School District: Utica
Listed By / Shown By
Listed By
Agency Name: Brookstone, Realtors LLC
Agency Phone: 2489630505
Shown By
Agent Name: Megan Black
Agent Phone: (810) 227-1016 ext. 210
Agency Title: Griffith Realty

Estimate Your Payment
Estimated Payment
$ 1,125.12 per month $800.98 Principal & Interest $219.17 Property Tax $104.97 Homeowner's InsuranceChange Payment Information

IDX provided courtesy of Realcomp II Ltd.
©2021 Realcomp II Ltd. Shareholders
Privacy Policy / DMCA Notice / ADA Accessibility


This site is hosted, designed and copyright
© 1994 - 2026 by
Delta Media Group, Inc. -- Patent Pending --
16820 Crystal Drive, Unit 17 | MLS# 20261073986
This condo located at 16820 Crystal Drive, Unit 17, Macomb Township, Mi 48042 is currently listed for sale with an asking price of $359,900. This property was built in 1990 and has 3 bedrooms and 3 full baths with 3460 sq. ft. Crystal Drive, Unit 17 is located in the C O B B L E S T O N E R I D G E subdivision within the Utica school district. Search C O B B L E S T O N E R I D G E real estate on mblack.griffithrealty.com today.