MeganBlack

BEDS4
BATHS3 full 1 partial
SQUARE FEET4,505
MLS#20261075952
STATUSAccepting Backup Offers
PROPERTY TYPEResidential - Single Family
SUBDIVISIONR E P L A T 2 O F W A Y N E C O U N T Y C O N D O S U B P L A N 670
SCHOOLNorthville
Property Description
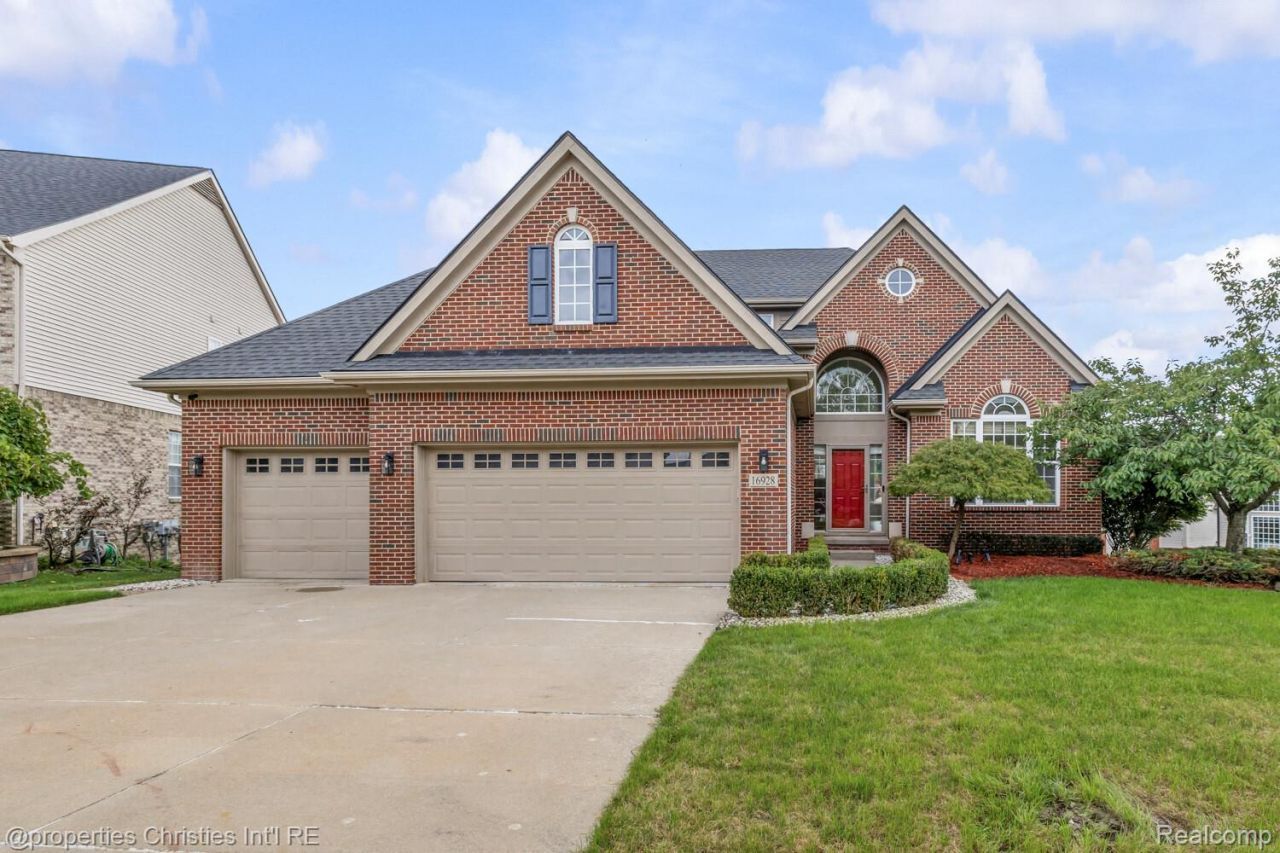
**9/27 open house cancelled** ACCEPTING BACK UP OFFERS** Welcome to The Meadows at Northville Ridge, where residents enjoy access to a community pool and park within the highly acclaimed Northville School District. Inviting entry to this spacious home which offers an open, flowing floor plan with wonderful potential to personalize and make it your own. A private office/library and formal dining room open to the expansive great room with gas fireplace, creating an ideal setting for everyday living and entertaining. The kitchen features granite countertops and a large prep island, while the desirable first-floor primary suite includes a private bath with quartz countertops, dual sinks, stand up shower, tub and a generous walk-in closet. Upstairs, a versatile loft provides additional living space alongside spacious bedrooms and a full bath. The finished walkout lower level offers even more room to relax, work, or entertain. Or perfect for multi-generational living with full kitchen and bath. A newer roof, furnace, air conditioning, and other major mechanical upgrades provide added peace of mind. Conveniently located near shopping, dining, and major freeways.
Property Features
Property Type: Residential - Single Family
Basement: Yes
Basement: Finished, Walk Out Access
Cooling: Central Air
Garage: 3.5 car attached
Heating: Forced Air, Natural Gas
Home Style: Cape Cod
Lot Size: 0.34 Acres
Roof Type: Asphalt
Stories: 2.0
Taxes: $10,009
Year Built: 2004
Amenities
Entrance Foyer
High Speed Internet
Programmable Thermostat
Lighting
Feature Descriptions
Appliances: Built In Electric Oven, Built In Gas Range, Dishwasher, Disposal, Energy Star Qualified Dryer, Energy Star Qualified Refrigerator, Energy Star Qualified Washer, Microwave, Range Hood
Community Features: Clubhouse, Sidewalks
Days on Site: 33
Exterior: Brick
Fireplace: Gas, Great Room
HOA Fee: 950/ Annually
Laundry: Laundry Room
Lot Dimensions: 83x148
Parcel#: 77069040187000
Parking: Threeand Half Car Garage, Attached, Direct Access, Electricityin Garage, Garage Faces Front, Garage Door Opener
Parking Notes: Threeand Half Car Garage, Attached, Direct Access,
Patio/Porch: Deck, Porch
Pets Allowed: Yes
Pool: Community, In Ground
Sewer: Public Sewer
Summer Tax: 6025
Water: Public
Winter Tax: 3984
Room Sizes
Bath Full: 11 X 10
Bath Lav: 6 X 5
Bedroom: 10 X 12
Breakfast Nook Room: 10 X 10
Kitchen: 14 X 10
Library: 13 X 11
Primary Bathroom: 11 X 11
Primary Bedroom: 15 X 13
Dining Room: 13 X 11
Laundry: 8 X 6
Loft: 16 X 13
Local Schools
School District: Northville
Listed By / Shown By
Listed By
Agency Name: @properties Christie's Int'l R.E. Birmingham
Agency Phone: 2488508632
Shown By
Agent Name: Megan Black
Agent Phone: (810) 227-1016 ext. 210
Agency Title: Griffith Realty

Estimate Your Payment
Estimated Payment
$ 2,470.28 per month $1,446.62 Principal & Interest $834.08 Property Tax $189.58 Homeowner's InsuranceChange Payment Information

IDX provided courtesy of Realcomp II Ltd.
©2021 Realcomp II Ltd. Shareholders
Privacy Policy / DMCA Notice / ADA Accessibility


This site is hosted, designed and copyright
© 1994 - 2026 by
Delta Media Group, Inc. -- Patent Pending --
16928 Boulder Drive | MLS# 20261075952
This single family home located at 16928 Boulder Drive, Northville Township, Mi 48168 is currently listed for sale with an asking price of $650,000. This property was built in 2004 and has 4 bedrooms and 3 full and 1 partial baths with 4505 sq. ft. Boulder Drive is located in the R E P L A T 2 O F W A Y N E C O U N T Y C O N D O S U B P L A N 670 subdivision within the Northville school district. Search R E P L A T 2 O F W A Y N E C O U N T Y C O N D O S U B P L A N 670 real estate on mblack.griffithrealty.com today.