MeganBlack

BEDS3
BATHS2 full
SQUARE FEET2,991
MLS#20261084930
STATUSActive
PROPERTY TYPEResidential - Single Family
SUBDIVISIONS U P E R V I S O R S L I V O N I A 10
SCHOOLLivonia
Property Description
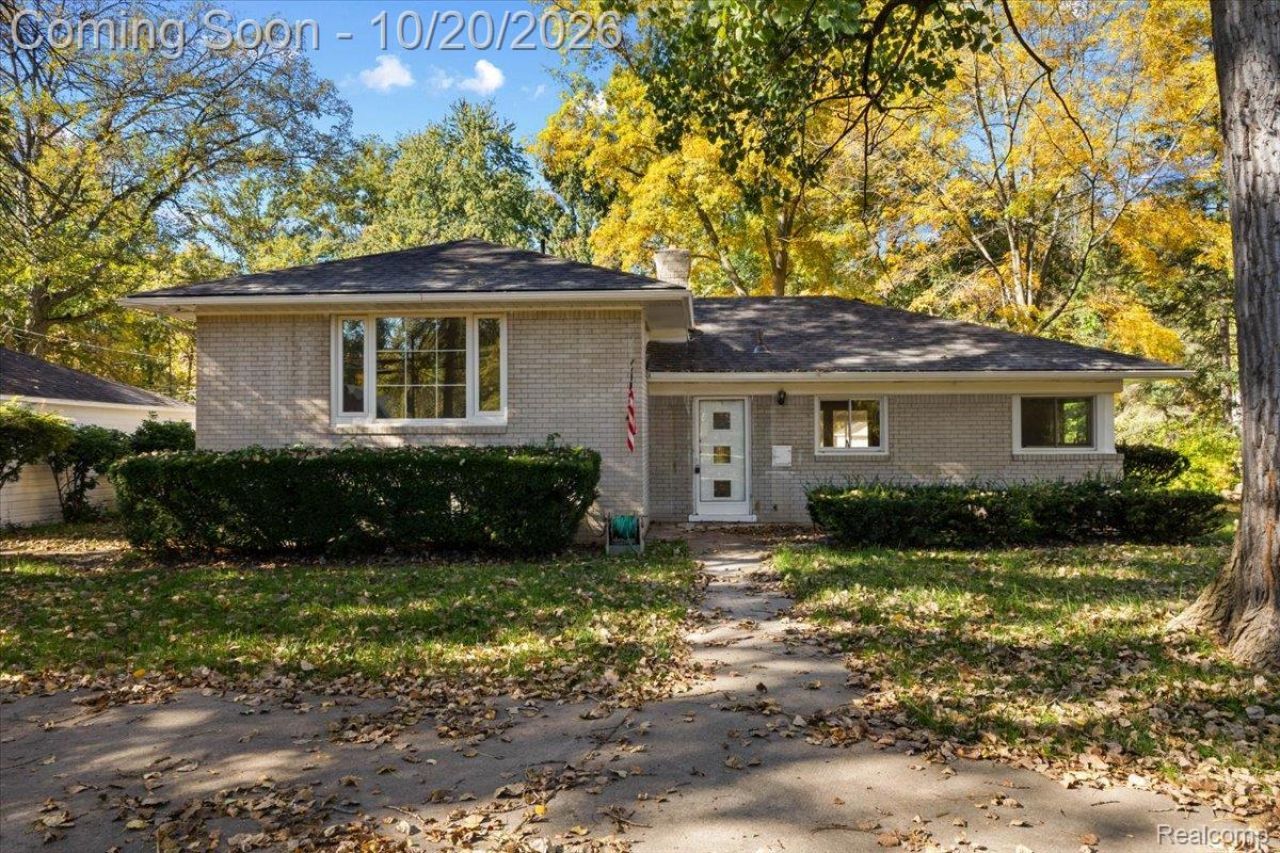
Beautifully remodeled from top to bottom, this spacious Livonia tri-level offers nearly 2,200 square feet, 3 bedrooms, and 2 full baths on an expansive 0.74-acre lot. Thoughtfully updated throughout, the home combines fresh finishes with a versatile layout and plenty of room to spread out. A beautiful three-season room provides the perfect spot to enjoy morning coffee, unwind, or entertain while taking in views of the generous yard. The sprawling property offers endless possibilities for outdoor enjoyment, gardening, and gathering with family and friends. Set in a wonderful Livonia location, this home brings together updated living, exceptional outdoor space, and room to make it your own. Schedule your showing today!
Property Features
Property Type: Residential - Single Family
Basement: Yes
Basement: Finished, Walk Out Access
Cooling: Central Air
Garage: 2
Heating: Forced Air, Natural Gas
Home Style: Split Level
Lot Size: 0.74 Acres
Taxes: $4,337
Year Built: 1952
Feature Descriptions
Days on Site: 5
Exterior: Brick
Lot Dimensions: 139.16X231.28
Parcel#: 46060010566004
Parking: Two Car Garage, Detached
Parking Notes: Two Car Garage, Detached
Sewer: Public Sewer
Summer Tax: 2123
Water: Public
Winter Tax: 2214
Room Sizes
Primary Bedroom: 15 X 13
Bedroom: 13 X 10
Living Room: 25 X 15
Family Room: 30 X 12
Kitchen: 13 X 12
Three Season Room: 15 X 20
Dining Room: 12 X 10
Local Schools
School District: Livonia
Listed By / Shown By
Listed By
Agency Name: Keller Williams Legacy
Agency Phone: 3137520000
Shown By
Agent Name: Megan Black
Agent Phone: (810) 227-1016 ext. 210
Agency Title: Griffith Realty

Estimate Your Payment
Estimated Payment
$ 1,594.61 per month $1,090.31 Principal & Interest $361.42 Property Tax $142.89 Homeowner's InsuranceChange Payment Information

IDX provided courtesy of Realcomp II Ltd.
©2021 Realcomp II Ltd. Shareholders
Privacy Policy / DMCA Notice / ADA Accessibility


This site is hosted, designed and copyright
© 1994 - 2026 by
Delta Media Group, Inc. -- Patent Pending --
16939 Merriman Road | MLS# 20261084930
This single family home located at 16939 Merriman Road, Livonia, Mi 48154 is currently listed for sale with an asking price of $489,900. This property was built in 1952 and has 3 bedrooms and 2 full baths with 2991 sq. ft. Merriman Road is located in the S U P E R V I S O R S L I V O N I A 10 subdivision within the Livonia school district. Search S U P E R V I S O R S L I V O N I A 10 real estate on mblack.griffithrealty.com today.