MeganBlack

BEDS4
BATHS3 full 1 partial
SQUARE FEET3,145
MLS#20261084203
STATUSActive
PROPERTY TYPEResidential - Single Family
SCHOOLUtica
Property Description
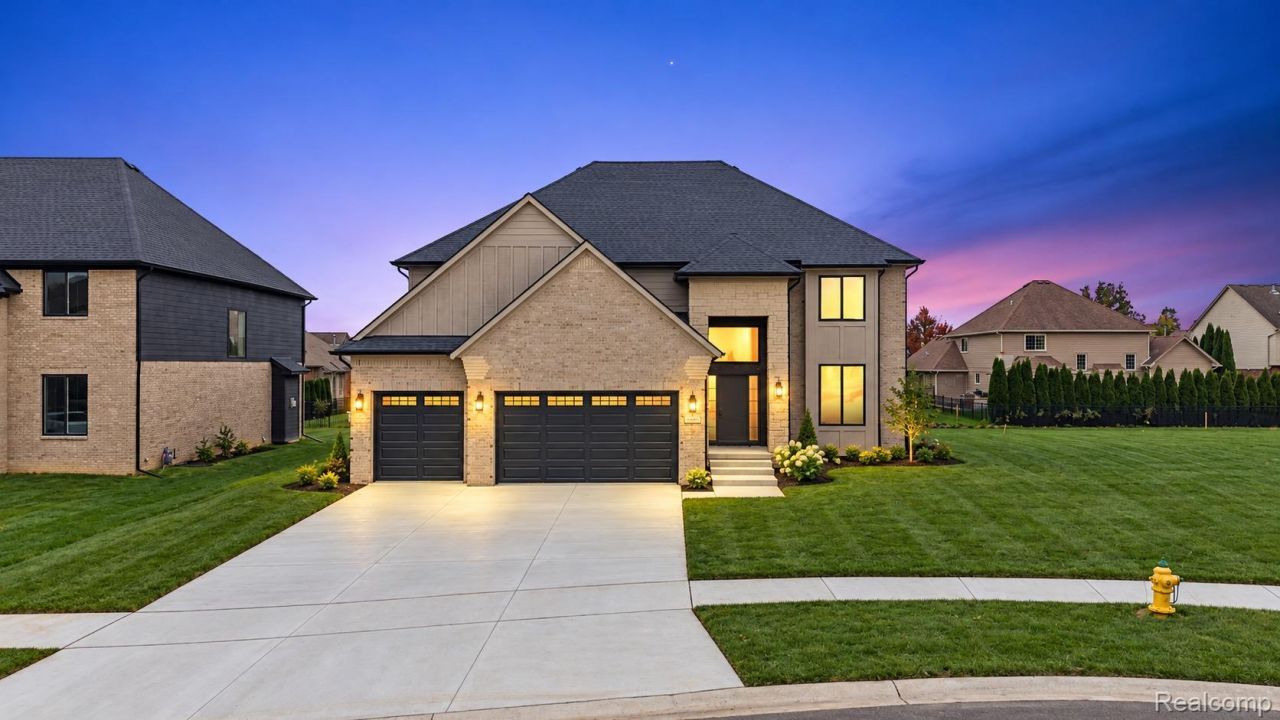
Luxury New Construction in Cortona Park - Immediate Occupancy!Welcome home to luxury living in the sought-after Cortona Park subdivision, located in the desirable Utica Community School District! This stunning new-construction Colonial blends timeless elegance with modern style and thoughtful design.The gourmet kitchen features beautiful modern white cabinetry, a contrasting dark island, stylish tile backsplash, and a walk-in pantry. Kitchen appliances are included! The spacious great room showcases a sleek gas fireplace with trim work to ceiling. Enjoy 10-foot ceilings throughout the first floor, rich trim details, elegant wrought-iron staircase spindles, and a custom mudroom bench.The full basement offers impressive 8'10 walls, a high-efficiency 96%+ furnace, and plumbing preparation for a future full bathroom-ready for your finishing touches.Exterior upgrades include Covered rear patio/loggia-perfect for relaxing or entertaining.Move-in ready and beautifully appointed, this exceptional home offers luxury, comfort, and convenience in one of the area's premier communities!
Property Features
Property Type: Residential - Single Family
Basement: Yes
Basement: Unfinished
Cooling: Central Air
Garage: 3
Heating: Forced Air, Natural Gas
Home Style: Colonial
Lot Size: 0.22 Acres
Stories: 2.0
Taxes: $0
Year Built: 2026
Amenities
Entrance Foyer
Feature Descriptions
Appliances: Dishwasher, Disposal, Free Standing Gas Range, Free Standing Refrigerator, Range Hood, Stainless Steel Appliances
Community Features: Sidewalks
Days on Site: 6
Exterior: Brick, Stone
Fireplace: Family Room, Gas
HOA Fee: 500/ Annually
Laundry: Laundry Room
Lot Dimensions: 78x124
Parcel#: 200805115002
Parking: Three Car Garage, Attached, Direct Access, Driveway, Garage Faces Front
Parking Notes: Three Car Garage, Attached, Direct Access, Drivewa
Patio/Porch: Covered, Patio, Porch
Sewer: Public Sewer
Water: Public
Room Sizes
Bedroom: 11 X 16
Kitchen: 15 X 15
Breakfast Nook Room: 15 X 14
Family Room: 15 X 19
Library: 11 X 16
Laundry: 6 X 8
Bath Full: 7 X 9
Bath Lav: 5 X 6
Local Schools
School District: Utica
Listed By / Shown By
Listed By
Agency Name: D'Anna Realty
Agency Phone: 5866851335
Shown By
Agent Name: Megan Black
Agent Phone: (810) 227-1016 ext. 210
Agency Title: Griffith Realty

Estimate Your Payment
Estimated Payment
$ 1,802.34 per month $1,593.51 Principal & Interest $0.00 Property Tax (data not provided by mls) $208.83 Homeowner's InsuranceChange Payment Information

IDX provided courtesy of Realcomp II Ltd.
©2021 Realcomp II Ltd. Shareholders
Privacy Policy / DMCA Notice / ADA Accessibility


This site is hosted, designed and copyright
© 1994 - 2026 by
Delta Media Group, Inc. -- Patent Pending --
16968 Pienza Drive | MLS# 20261084203
This single family home located at 16968 Pienza Drive , Macomb Township, Mi 48042 is currently listed for sale with an asking price of $716,000. This property was built in 2026 and has 4 bedrooms and 3 full and 1 partial baths with 3145 sq. ft. Pienza Drive is located within the Utica school district. Search Macomb Township real estate on mblack.griffithrealty.com today.