MeganBlack

BEDS3
BATHS2 full
SQUARE FEET2,000
MLS#20261083738
STATUSActive
PROPERTY TYPEResidential - Single Family
SUBDIVISIONS T I E B E R P A R K S U B 3
SCHOOLWayneWestland
Property Description
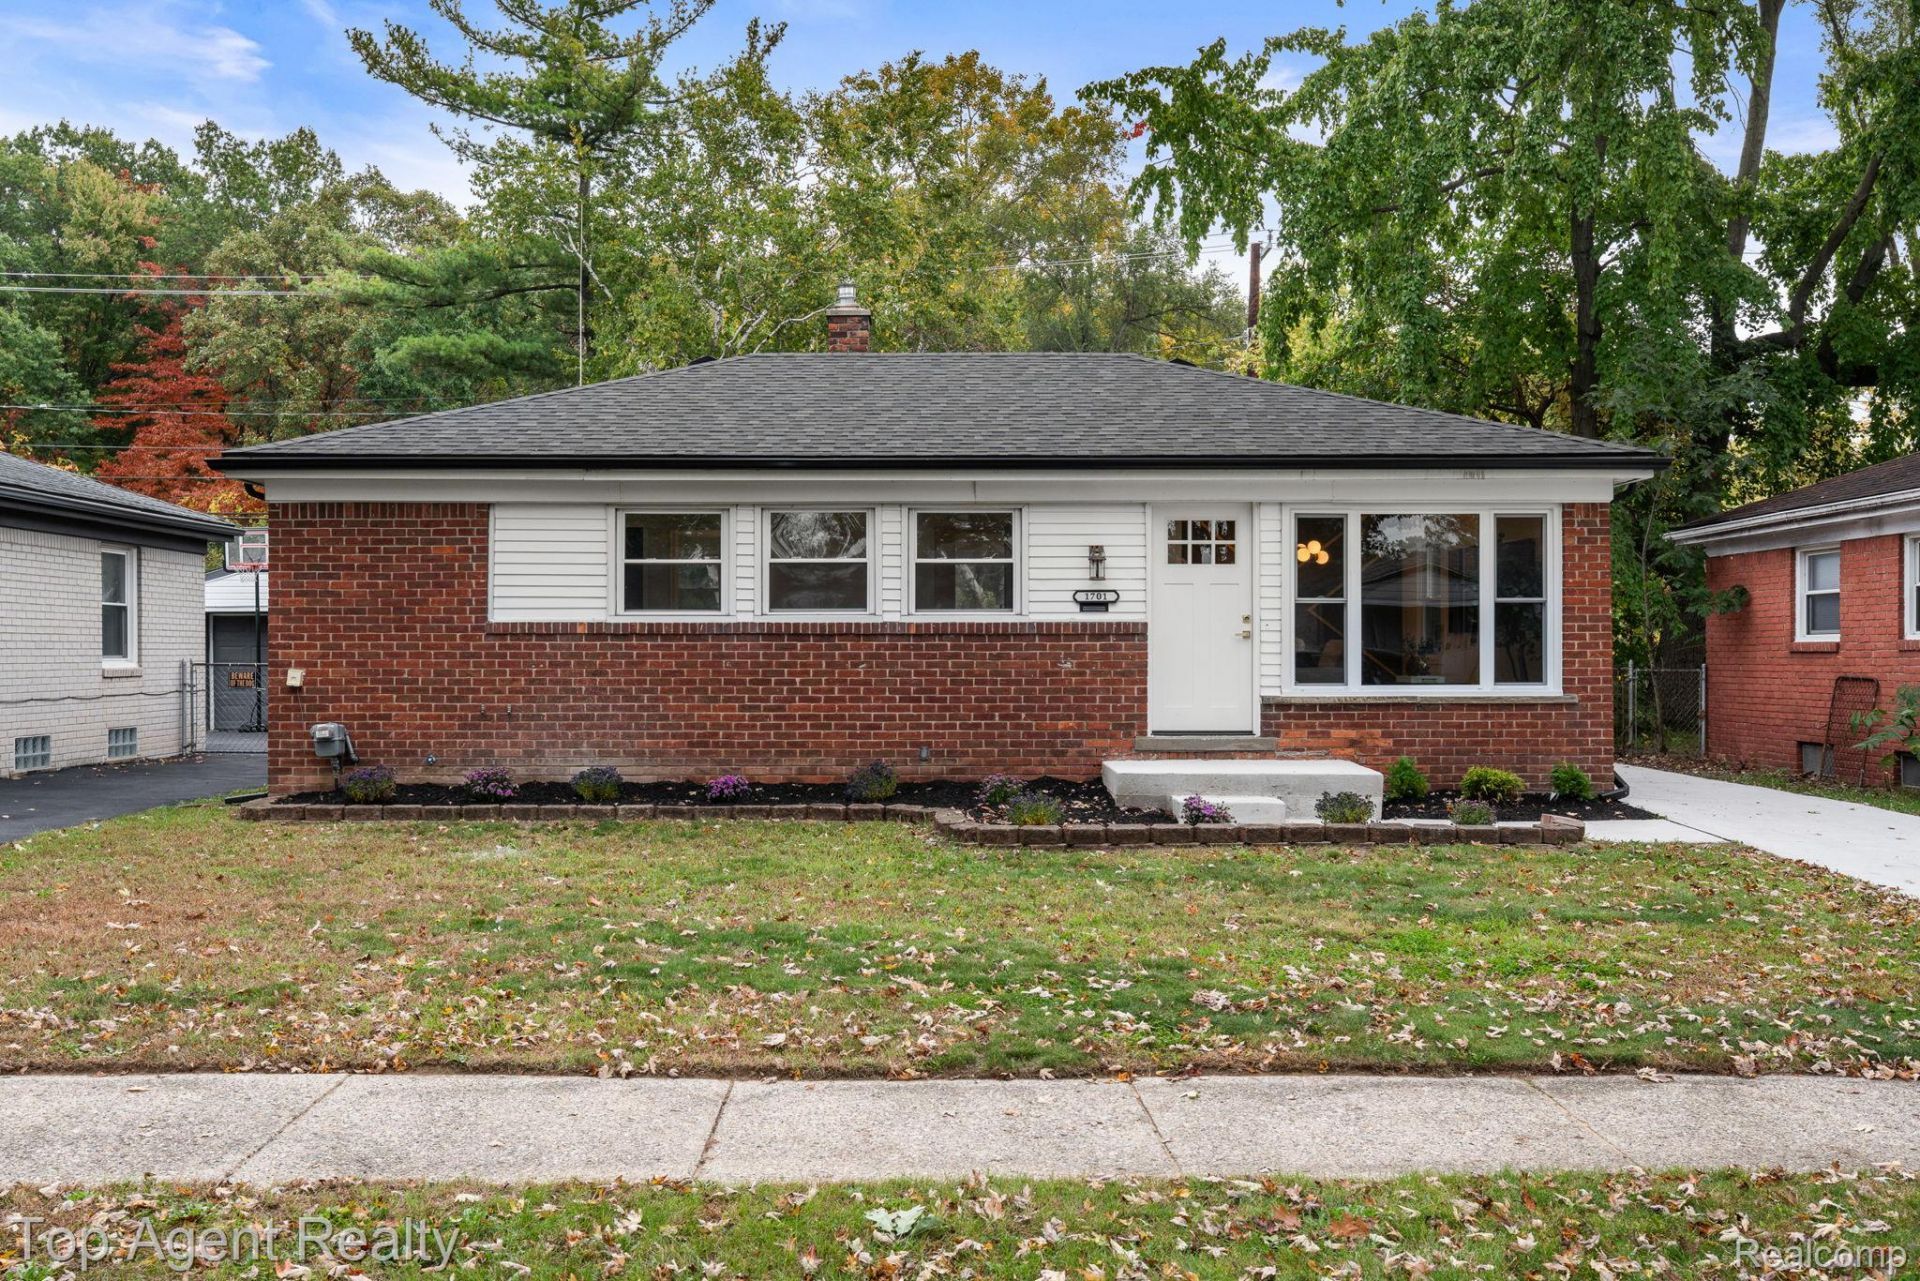
Welcome to this completely remodeled, absolutely stunning brick ranch with a basement and garage in Westland! This charming home has all of the features and updates you've been looking for! The beautifully remodeled kitchen features new cabinets, quartz countertops, a new ceramic tile backsplash, an undermount sink, and stainless steel appliances (2026). The renovated bathrooms have new ceramic tile, a new vanity, a new toilet (2026). This home has also been freshly painted throughout (2026), new vinyl plank flooring (2026), new light fixtures (2026), Central air conditioner (2026), new roof (2026), new gutters (2026), new concrete driveway and front porch (2026), new garage door (2026), new exterior doors (2026), All new plumbing (2026), and many other updates. The living room has a new accent wall, giving it a modern and luxurious look (2026). The basement being has been painted black and has LED lights throughout (2026). Homes that have been fully remodeled like this don't last very long! Schedule your appointment today!
Property Features
Property Type: Residential - Single Family
Basement: Yes
Basement: Finished
Cooling: Central Air
Garage: 1
Heating: Forced Air, Natural Gas
Home Style: Ranch
Lot Size: 0.15 Acres
Stories: 1.0
Taxes: $2,391
Year Built: 1955
Feature Descriptions
Appliances: Free Standing Electric Oven, Free Standing Refrigerator
Days on Site: 10
Exterior: Brick
Fencing: Back Yard
Lot Dimensions: 50X130
Parcel#: 56063030346000
Parking: One Car Garage, Detached
Parking Notes: One Car Garage, Detached
Sewer: Public Sewer
Summer Tax: 1857
Water: Public
Winter Tax: 534
Room Sizes
Living Room: 13 X 13
Dining Room: 9 X 6
Kitchen: 10 X 9
Bedroom: 10 X 10
Bath Full: 7 X 5
Local Schools
School District: WayneWestland
Listed By / Shown By
Listed By
Agency Name: Top Agent Realty
Agency Phone: 2482774226
Shown By
Agent Name: Megan Black
Agent Phone: (810) 227-1016 ext. 210
Agency Title: Griffith Realty

Estimate Your Payment
Estimated Payment
$ 828.31 per month $556.17 Principal & Interest $199.25 Property Tax $72.89 Homeowner's InsuranceChange Payment Information

IDX provided courtesy of Realcomp II Ltd.
©2021 Realcomp II Ltd. Shareholders
Privacy Policy / DMCA Notice / ADA Accessibility


This site is hosted, designed and copyright
© 1994 - 2026 by
Delta Media Group, Inc. -- Patent Pending --
1701 Ackley Avenue | MLS# 20261083738
This single family home located at 1701 Ackley Avenue , Westland, Mi 48186 is currently listed for sale with an asking price of $249,900. This property was built in 1955 and has 3 bedrooms and 2 full baths with 2000 sq. ft. Ackley Avenue is located in the S T I E B E R P A R K S U B 3 subdivision within the WayneWestland school district. Search S T I E B E R P A R K S U B 3 real estate on mblack.griffithrealty.com today.