MeganBlack

BEDS3
BATHS2 full
SQUARE FEET1,250
MLS#20261050924
STATUSActive
PROPERTY TYPEResidential - Single Family
SUBDIVISIONPepper-Ridge 3
SCHOOLLapeer
Property Description
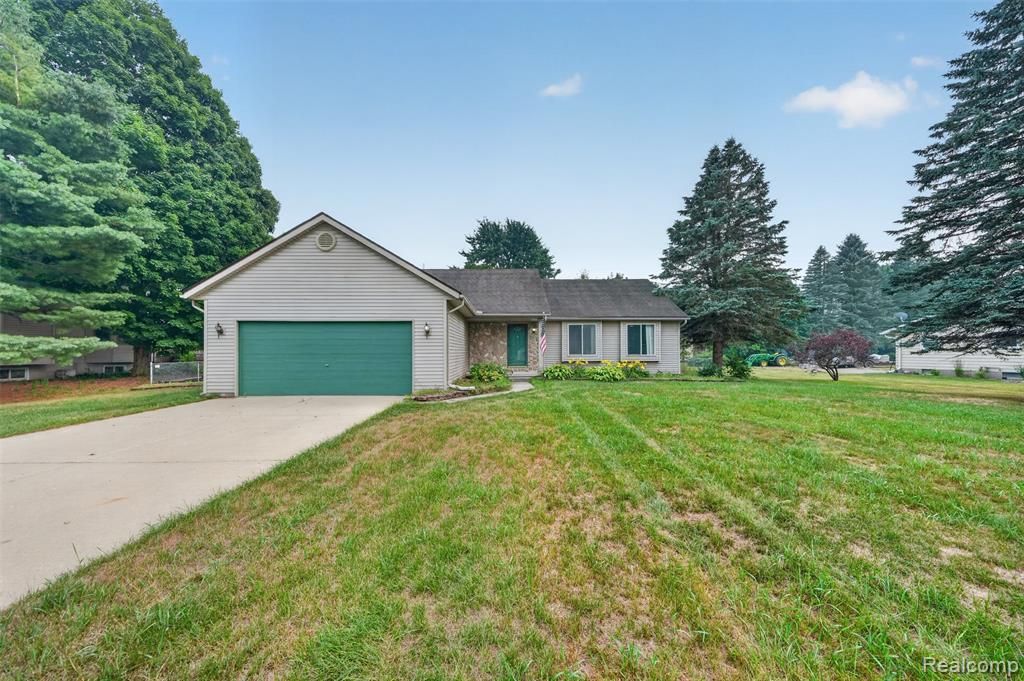
Welcome to this charming home nestled in a quiet neighborhood in Lapeer! Offering a functional floor plan with comfortable living spaces, this property presents a wonderful opportunity for homeowners, investors, or anyone looking to add their personal touch. Enjoy the added benefits of a water purification system and the peace of mind provided by a whole-house generator. Step outside onto the spacious rear deck, perfect for entertaining, grilling, or relaxing, while the fully fenced backyard offers privacy and plenty of space for pets, play, or gardening. Conveniently located near schools, parks, shopping, and major roadways, this home combines comfort, convenience, and valuable amenities. This estate property is being sold as-is. Don't miss your chance to schedule your showing today!
Property Features
Property Type: Residential - Single Family
Basement: Finished
Fenced: Yes
Fuel Type: Natural Gas
Garage: 2 car attached
Heating: Forced Air
Home Style: Ranch
Lot Size: 0.48 Acres
Year Built: 1995
Amenities
Fenced
Appliances
Dishwasher
Dryer
Free-Standing Electric Range
Free-Standing Refrigerator
Washer
Feature Descriptions
Architecture: Ranch
Days on Site: 14
Exterior: Vinyl
Fireplace Location: Living Room
Foundation: Basement
Frontage Feet: 100
Garage/Parking: Attached, Driveway
Lot Dimensions: 0.48 Acre(s)
Lower Level Finished Sqft: 1414
Parking Notes: Attached, Driveway
Road Frontage: Paved
Summer Tax: $701.0000
Winter Tax: $840.0000
Room Sizes
Dining Room: Level - First/Entry
Living Room: Level - First/Entry
Kitchen: Level - First/Entry
Laundry Area/Room: Level - First/Entry
Bath - Full: Level - First/Entry
Bedroom: Level - First/Entry
Bedroom: Level - First/Entry
Bedroom - Primary: Level - First/Entry
Bath - Primary: Level - First/Entry
Local Schools
School District: Lapeer
Listed By / Shown By
Listed By
Agency Name: John Graham Realty, LLC
Agency Phone: (586) 799-4700
Shown By
Agent Name: Megan Black
Agent Phone: (810) 227-1016 ext. 210
Agency Title: Griffith Realty

Estimate Your Payment
Estimated Payment
$ 931.12 per month $823.24 Principal & Interest $0.00 Property Tax (data not provided by mls) $107.89 Homeowner's InsuranceChange Payment Information

IDX provided courtesy of Realcomp II Ltd.
©2021 Realcomp II Ltd. Shareholders
Privacy Policy / DMCA Notice / ADA Accessibility


This site is hosted, designed and copyright
© 1994 - 2026 by
Delta Media Group, Inc. -- Patent Pending --
1705 Wild Cherry Lane | MLS# 20261050924
This single family home located at 1705 Wild Cherry Lane, Mayfield Township, MI 48446 is currently listed for sale with an asking price of $369,900. This property was built in 1995 and has 3 bedrooms and 2 full baths with 1250 sq. ft. Wild Cherry Lane is located in the Pepper-Ridge 3 subdivision within the Lapeer school district. Search Pepper-Ridge 3 real estate on mblack.griffithrealty.com today.