MeganBlack

BEDS3
BATHS3 full
SQUARE FEET3,400
MLS#20261074719
STATUSActive
PROPERTY TYPEResidential - Single Family
SUBDIVISIONS- P D A V I S
SCHOOLRomeo
Property Description
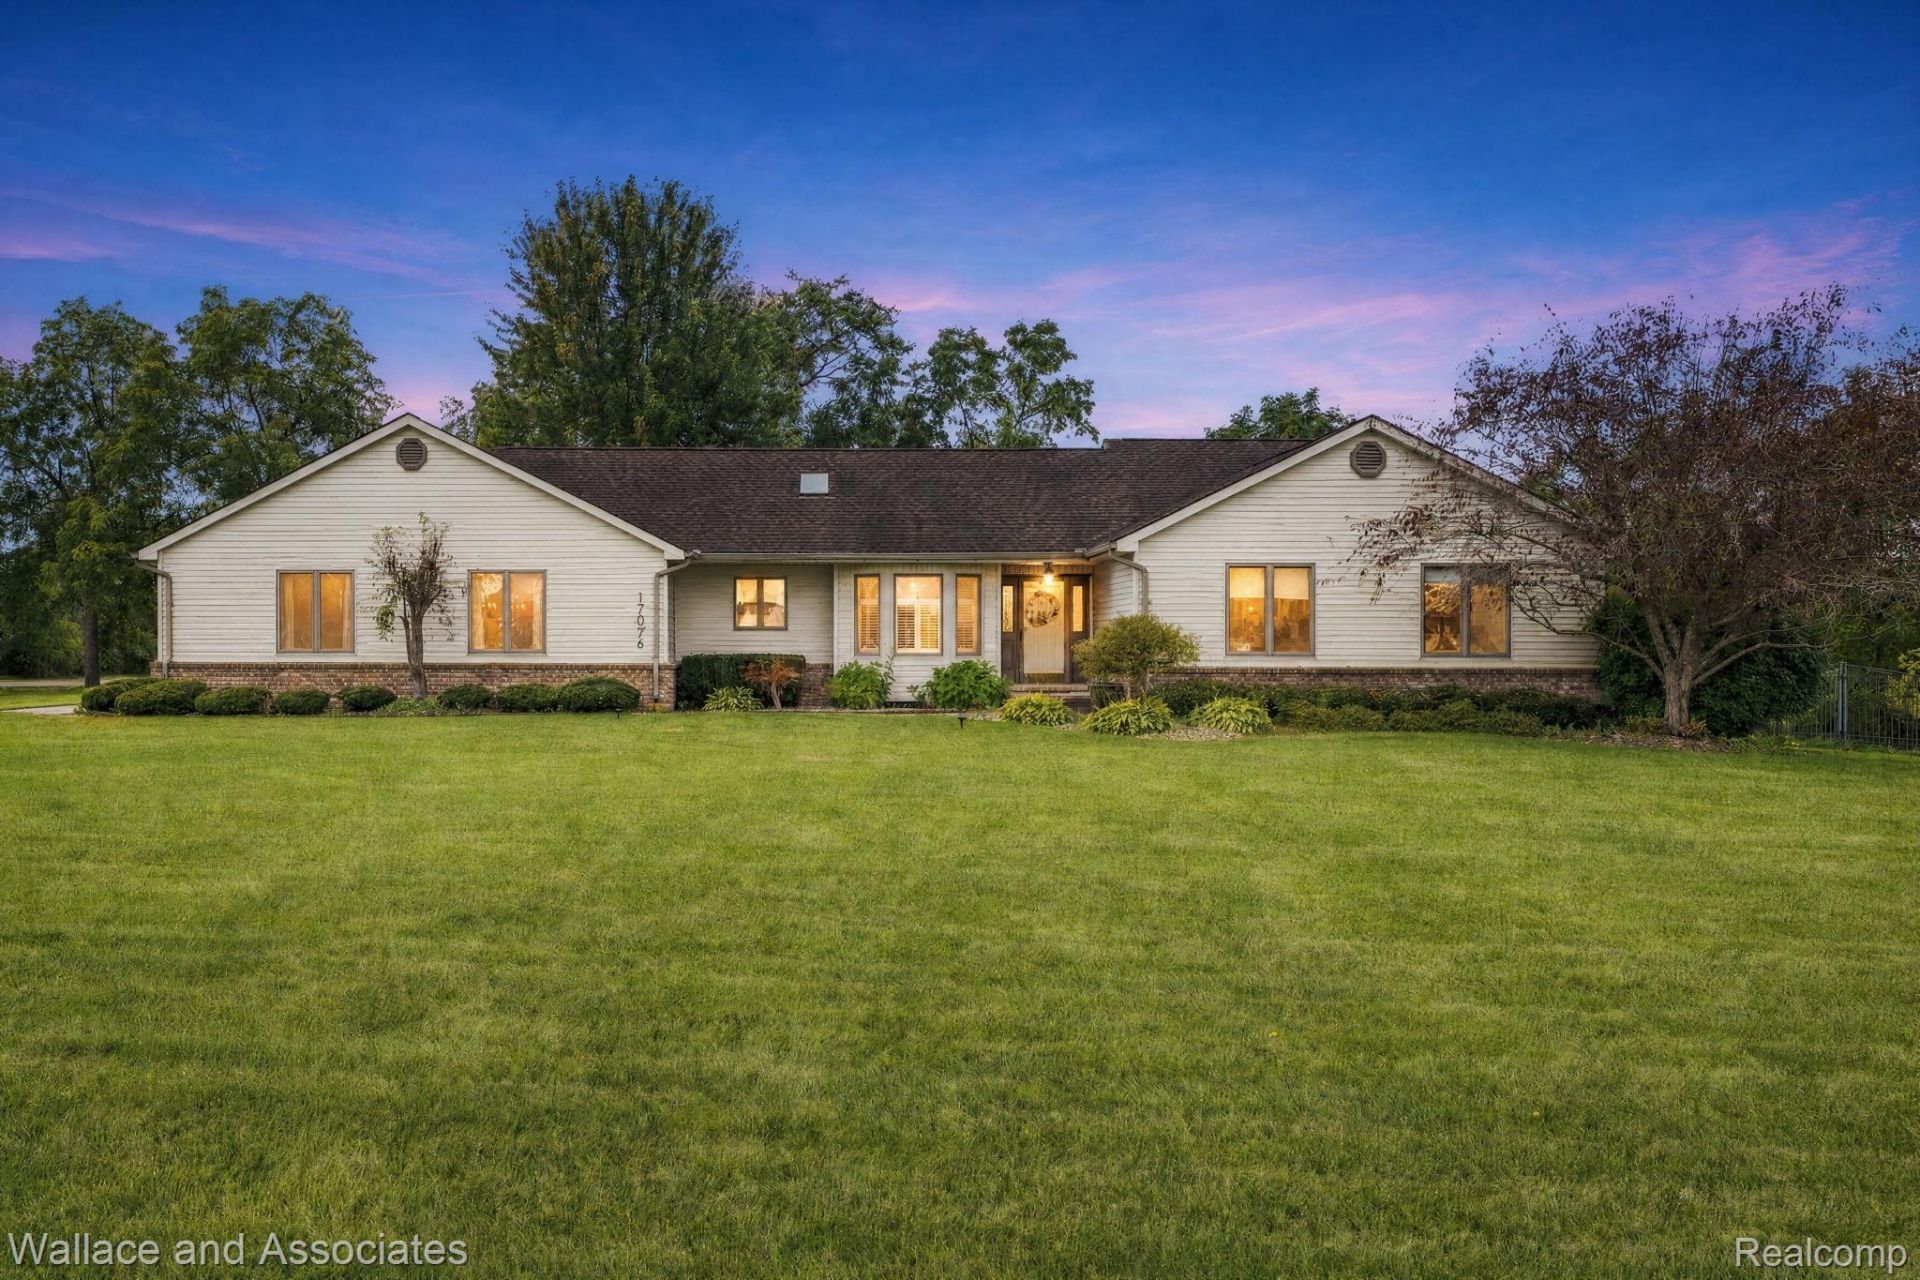
Looking to get away from the city? Here it is! Very beautiful well maintained 3 Bedroom 3 Bath Ranch with full finished walkout basement. Sitting on 1.6 Acres this home offers plenty of space for family and hosting. The Large Primary Bedroom has a large walk in closet and attached full bathroom with dual sinks, walk in shower and soaking tub. The Great Room offers amble space with vaulted ceilings and fireplace. Luxury Vinyl Plank flooring and main floor laundry. The over size 3 car attached garage and large driveway offers plenty of space for parking. The garage also features a dog apartment that allows your pet to go outside to the large fenced in yard while your away. Finished walk out basement features 2 bonus rooms perfect for the remote worker and a 2nd kitchen and large living room with a projection television.
Property Features
Property Type: Residential - Single Family
Basement: Yes
Basement: Finished, Full, Walk Out Access
Garage: 3
Heating: Forced Air, Natural Gas
Home Style: Ranch
Lot Size: 1.60 Acres
Roof Type: Asphalt
Stories: 1.0
Taxes: $5,073
Year Built: 1991
Amenities
Lighting
Feature Descriptions
Days on Site: 37
Exterior: Vinyl Siding
Fireplace: Family Room
Lot Dimensions: 305x230x290x231
Parcel#: 0532101011
Parking: Three Car Garage, Attached, Direct Access, Electricityin Garage, Oversized
Parking Notes: Three Car Garage, Attached, Direct Access, Electri
Sewer: Septic Tank
Summer Tax: 3915
Water: Well
Winter Tax: 1158
Room Sizes
Bath Full: 9 X 4
Primary Bathroom: 14 X 6
Bedroom: 13 X 12
Great Room: 30 X 16
Primary Bedroom: 16 X 14
Kitchen: 20 X 15
Local Schools
School District: Romeo
Listed By / Shown By
Listed By
Agency Name: Wallace and Associates Real Estate
Agency Phone: 8104882490
Shown By
Agent Name: Megan Black
Agent Phone: (810) 227-1016 ext. 210
Agency Title: Griffith Realty

Estimate Your Payment
Estimated Payment
$ 1,869.91 per month $1,279.48 Principal & Interest $422.75 Property Tax $167.68 Homeowner's InsuranceChange Payment Information

IDX provided courtesy of Realcomp II Ltd.
©2021 Realcomp II Ltd. Shareholders
Privacy Policy / DMCA Notice / ADA Accessibility


This site is hosted, designed and copyright
© 1994 - 2026 by
Delta Media Group, Inc. -- Patent Pending --
17076 27 Mile Road | MLS# 20261074719
This single family home located at 17076 27 Mile Road, Ray Township, Mi 48096 is currently listed for sale with an asking price of $574,900. This property was built in 1991 and has 3 bedrooms and 3 full baths with 3400 sq. ft. 27 Mile Road is located in the S- P D A V I S subdivision within the Romeo school district. Search S- P D A V I S real estate on mblack.griffithrealty.com today.