MeganBlack

BEDS3
BATHS3 full
SQUARE FEET1,788
MLS#20261082517
STATUSActive
PROPERTY TYPEResidential - Single Family
SUBDIVISIONJ U D S O N B R A D W A Y S B L O O M F I E L D V I L L A G E 5
SCHOOLBirmingham
Property Description
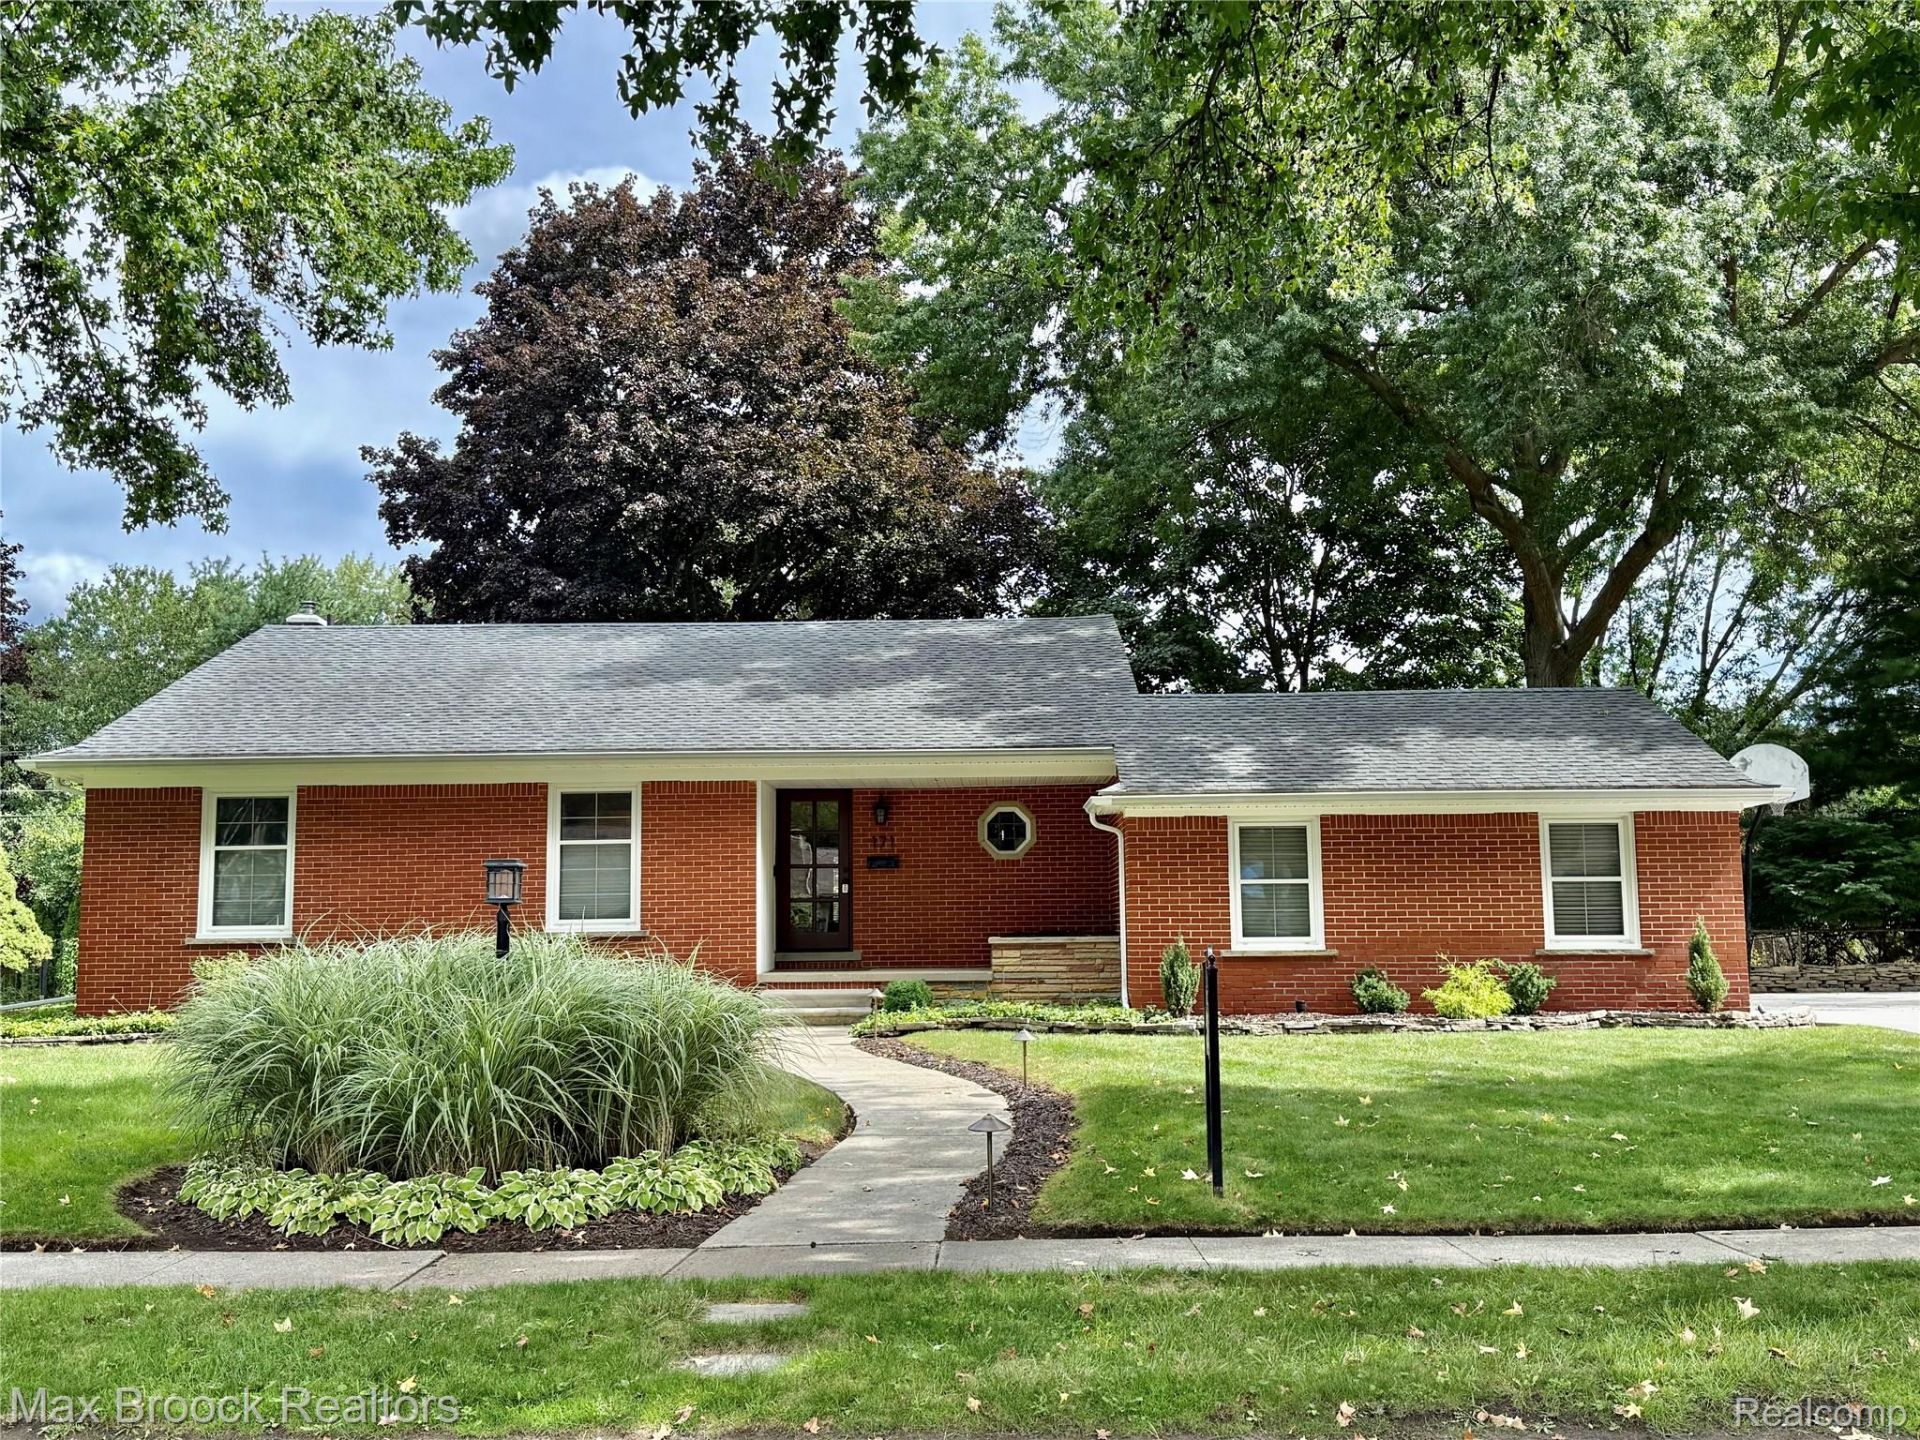
Cash buyer defaulted right before closing-Back On Market.Desirable 3 bedroom, 3 full bath brick ranch in Bloomfield Village South, offering a spacious floor plan on a generous 0.32-acre lot. The eat-in kitchen features granite countertops, with all newer stainless steel appliances included. The living room offers a cozy fireplace, while an addition at the rear of the home provides an expanded family room and dining area - all with hardwood floors. The main bathroom has been tastefully renovated. Three bedrooms include the primary with its own ensuite bath. The large basement provides excellent potential for additional living space - the 3rd full bath needs finished walls. Additional features include an attached two-car garage, new cement driveway and back patio, a dimensional shingle roof, replacement windows, and A/C- 2013. Within the Pierce Elementary boundary and walk to award winning Seaholm High School.
Property Features
Property Type: Residential - Single Family
Basement: Yes
Basement: Unfinished
Cooling: Central Air
Garage: 2 car attached
Heating: Forced Air, Natural Gas
Home Style: Ranch
Lot Size: 0.32 Acres
Roof Type: Asphalt
Stories: 1.0
Taxes: $9,172
Year Built: 1953
Feature Descriptions
Appliances: Dishwasher, Dryer, Free Standing Gas Oven, Free Standing Refrigerator, Stainless Steel Appliances, Washer
Days on Site: 12
Exterior: Brick
Fireplace: Living Room
Lot Dimensions: 94 x 135 x 140 x 108
Parcel#: 1934229004
Parking: Two Car Garage, Attached
Parking Notes: Two Car Garage, Attached
Patio/Porch: Patio, Porch
Sewer: Public Sewer
Summer Tax: 5095
Water: Public
Winter Tax: 4077
Room Sizes
Bedroom: 11 X 10
Primary Bedroom: 15 X 12
Dining Room: 11 X 10
Living Room: 16 X 16
Family Room: 17 X 14
Kitchen: 16 X 11
Local Schools
School District: Birmingham
Listed By / Shown By
Listed By
Agency Name: Max Broock, REALTORS®-Birmingham
Agency Phone: 2486446700
Shown By
Agent Name: Megan Black
Agent Phone: (810) 227-1016 ext. 210
Agency Title: Griffith Realty

Estimate Your Payment
Estimated Payment
$ 2,312.43 per month $1,368.72 Principal & Interest $764.33 Property Tax $179.38 Homeowner's InsuranceChange Payment Information

IDX provided courtesy of Realcomp II Ltd.
©2021 Realcomp II Ltd. Shareholders
Privacy Policy / DMCA Notice / ADA Accessibility


This site is hosted, designed and copyright
© 1994 - 2026 by
Delta Media Group, Inc. -- Patent Pending --
171 S Glengarry Road | MLS# 20261082517
This single family home located at 171 S Glengarry Road , Bloomfield Hills, Mi 48301 is currently listed for sale with an asking price of $615,000. This property was built in 1953 and has 3 bedrooms and 3 full baths with 1788 sq. ft. S Glengarry Road is located in the J U D S O N B R A D W A Y S B L O O M F I E L D V I L L A G E 5 subdivision within the Birmingham school district. Search J U D S O N B R A D W A Y S B L O O M F I E L D V I L L A G E 5 real estate on mblack.griffithrealty.com today.