MeganBlack

BEDS2
BATHS1 full 1 partial
SQUARE FEET1,012
MLS#20261067896
STATUSActive
PROPERTY TYPEResidential - Single Family
SUBDIVISIONL A N D O L A K E S S U B 7
SCHOOLGerrishHiggins
Property Description
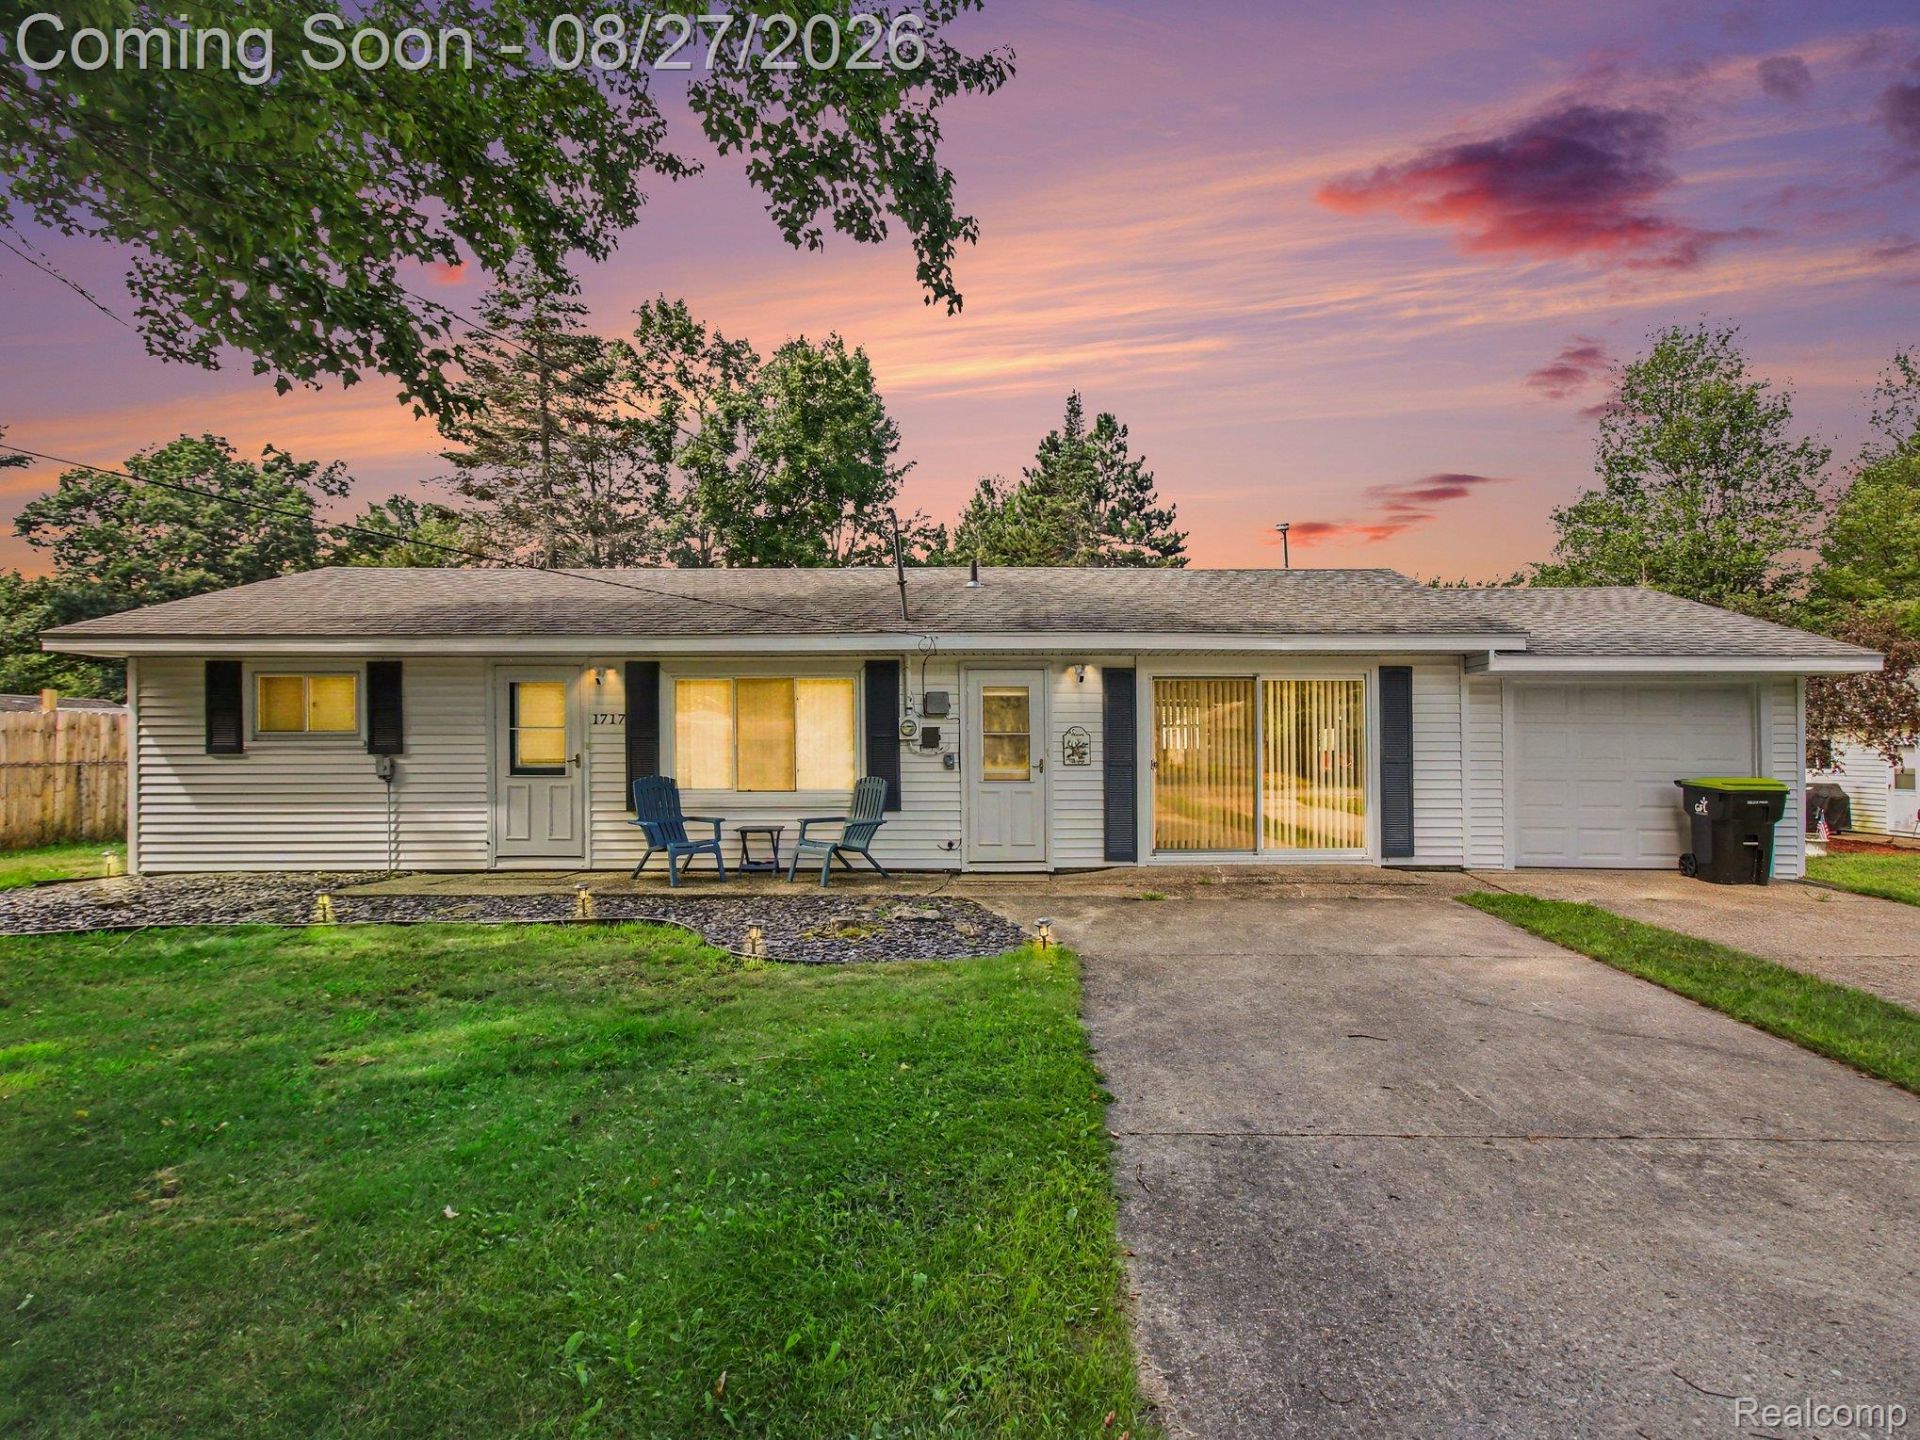
Enjoy the best of Northern Michigan living with this beautifully remodeled and updated 2-bedroom, 1.5-bath home located within walking distance of stunning all-sports Lake Saint Helen! Outdoor enthusiasts will love being just minutes from two major ATV trailheads, including convenient trail access right from the neighborhood. The home has been fully updated throughout, offering a fresh, move-in-ready interior, while the brand-new pole barn provides plenty of space for your ATVs, boats, snowmobiles, and other Up North toys. Whether you're looking for a year-round home, weekend getaway, or recreational retreat, this property puts boating, fishing, trail riding, and everything Saint Helen has to offer right at your fingertips!
Property Features
Property Type: Residential - Single Family
Cooling: Ceiling Fans, Central Air
Fenced: Yes
Garage: 1.5 car attached
Heating: Forced Air, Natural Gas
Home Style: Ranch
Lot Size: 0.22 Acres
Roof Type: Asphalt
Stories: 1.0
Taxes: $2,167
Year Built: 1968
Amenities
Lighting
Feature Descriptions
Appliances: Free Standing Gas Range, Free Standing Refrigerator, Microwave, Range Hood
Days on Site: 60
Exterior: Vinyl Siding
Fencing: Back Yard, Fenced
Lot: Level
Lot Dimensions: 84 X 112 X 83 X 112
Other Structures: Pole Barn
Parcel#: 0104974470000
Parking: Oneand Half Car Garage, Attached
Parking Notes: Oneand Half Car Garage, Attached
Patio/Porch: Patio
Security: Smoke Detectors
Sewer: Septic Tank
Summer Tax: 413
Water: Well
Winter Tax: 1754
Room Sizes
Primary Bedroom: 11 X 10
Primary Bathroom: 5 X 7
Bedroom: 11 X 9
Kitchen: 13 X 10
Living Room: 16 X 14
Family Room: 16 X 22
Bath Lav: 4 X 6
Local Schools
School District: GerrishHiggins
Listed By / Shown By
Listed By
Agency Name: Keller Williams Ann Arbor Market Center
Agency Phone: 7349959400
Shown By
Agent Name: Megan Black
Agent Phone: (810) 227-1016 ext. 210
Agency Title: Griffith Realty

Estimate Your Payment
Estimated Payment
$ 683.53 per month $444.67 Principal & Interest $180.58 Property Tax $58.28 Homeowner's InsuranceChange Payment Information

IDX provided courtesy of Realcomp II Ltd.
©2021 Realcomp II Ltd. Shareholders
Privacy Policy / DMCA Notice / ADA Accessibility


This site is hosted, designed and copyright
© 1994 - 2026 by
Delta Media Group, Inc. -- Patent Pending --
1717 Kennedy Road | MLS# 20261067896
This single family home located at 1717 Kennedy Road, Richfield Township, Mi 48656 is currently listed for sale with an asking price of $199,800. This property was built in 1968 and has 2 bedrooms and 1 full and 1 partial baths with 1012 sq. ft. Kennedy Road is located in the L A N D O L A K E S S U B 7 subdivision within the GerrishHiggins school district. Search L A N D O L A K E S S U B 7 real estate on mblack.griffithrealty.com today.