MeganBlack

BEDS4
BATHS2 full
SQUARE FEET1,121
MLS#20261044806
STATUSActive
PROPERTY TYPEResidential - Single Family
SUBDIVISIONP L A T O F P C 27 L O G N O N F A R M
SCHOOLDetroit
Property Description
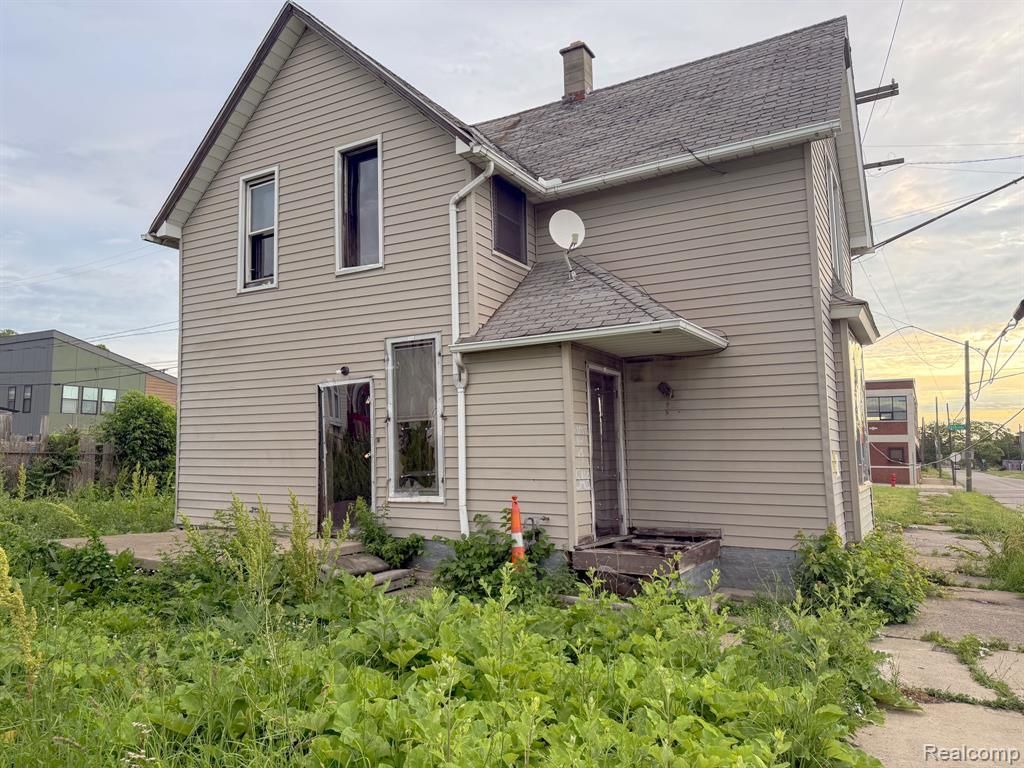
Investment opportunity in one of Detroit's rapidly developing areas. This property sits on a sizable lot and offers strong potential for renovation, rental income, or long-term appreciation. Conveniently located near major employment centers, downtown Detroit, and neighborhood amenities. A great addition to any investment portfolio with upside potential in a growing market. Property is being sold as-is. Purchaser to verify all measurements, zoning, and development requirements. DLBA Disclosure: DLBA is entitled to a tax capture for the 5 tax years subsequent to transferring ownership of the property. The tax capture may be incompatible with tax abatements that are otherwise available to the selected purchaser. DLBA will review requests to waive its tax capture rights and may require a payment in lieu of taxes to approve such requests. The payment will be determined upon reviewing the development proforma and effect of any tax abatement on the purchase and development financing.
Property Features
Property Type: Residential - Single Family
Basement: Unfinished
Basement: Yes
Heating: Forced Air, Natural Gas
Home Style: Dutch Colonial
Lot Size: 0.14 Acres
Stories: 2.0
Taxes: $703
Year Built: 1900
Feature Descriptions
Days on Site: 81
Exterior: Vinyl Siding
Lot Dimensions: 62X100
Parcel#: W08I006662C3
Parking: No Garage
Parking Notes: No Garage
Sewer: Public Sewer
Summer Tax: 332
Water: Public
Winter Tax: 371
Room Sizes
Bath Full: 8 X 5
Bedroom: 10 X 11
Dining Room: 12 X 8
Living Room: 12 X 12
Breakfast Nook Room: 8 X 4
Kitchen: 8 X 10
Sitting Room: 10 X 10
Primary Bathroom: 8 X 5
Local Schools
School District: Detroit
Listed By / Shown By
Listed By
Agency Name: Keller Williams Realty-Great Lakes
Agency Phone: 5865414000
Shown By
Agent Name: Megan Black
Agent Phone: (810) 227-1016 ext. 210
Agency Title: Griffith Realty

Estimate Your Payment
Estimated Payment
$ 184.44 per month $111.28 Principal & Interest $58.58 Property Tax $14.58 Homeowner's InsuranceChange Payment Information

IDX provided courtesy of Realcomp II Ltd.
©2021 Realcomp II Ltd. Shareholders
Privacy Policy / DMCA Notice / ADA Accessibility


This site is hosted, designed and copyright
© 1994 - 2026 by
Delta Media Group, Inc. -- Patent Pending --
1726 Pine Street | MLS# 20261044806
This single family home located at 1726 Pine Street, Detroit, Mi 48216 is currently listed for sale with an asking price of $50,000. This property was built in 1900 and has 4 bedrooms and 2 full baths with 1121 sq. ft. Pine Street is located in the P L A T O F P C 27 L O G N O N F A R M subdivision within the Detroit school district. Search P L A T O F P C 27 L O G N O N F A R M real estate on mblack.griffithrealty.com today.