MeganBlack

BEDS3
BATHS2 full
SQUARE FEET1,440
MLS#20261086042
STATUSActive
PROPERTY TYPEResidential - Single Family
SUBDIVISIONG R E E N B R I E R E S T A T E S U B
SCHOOLLivonia
Property Description
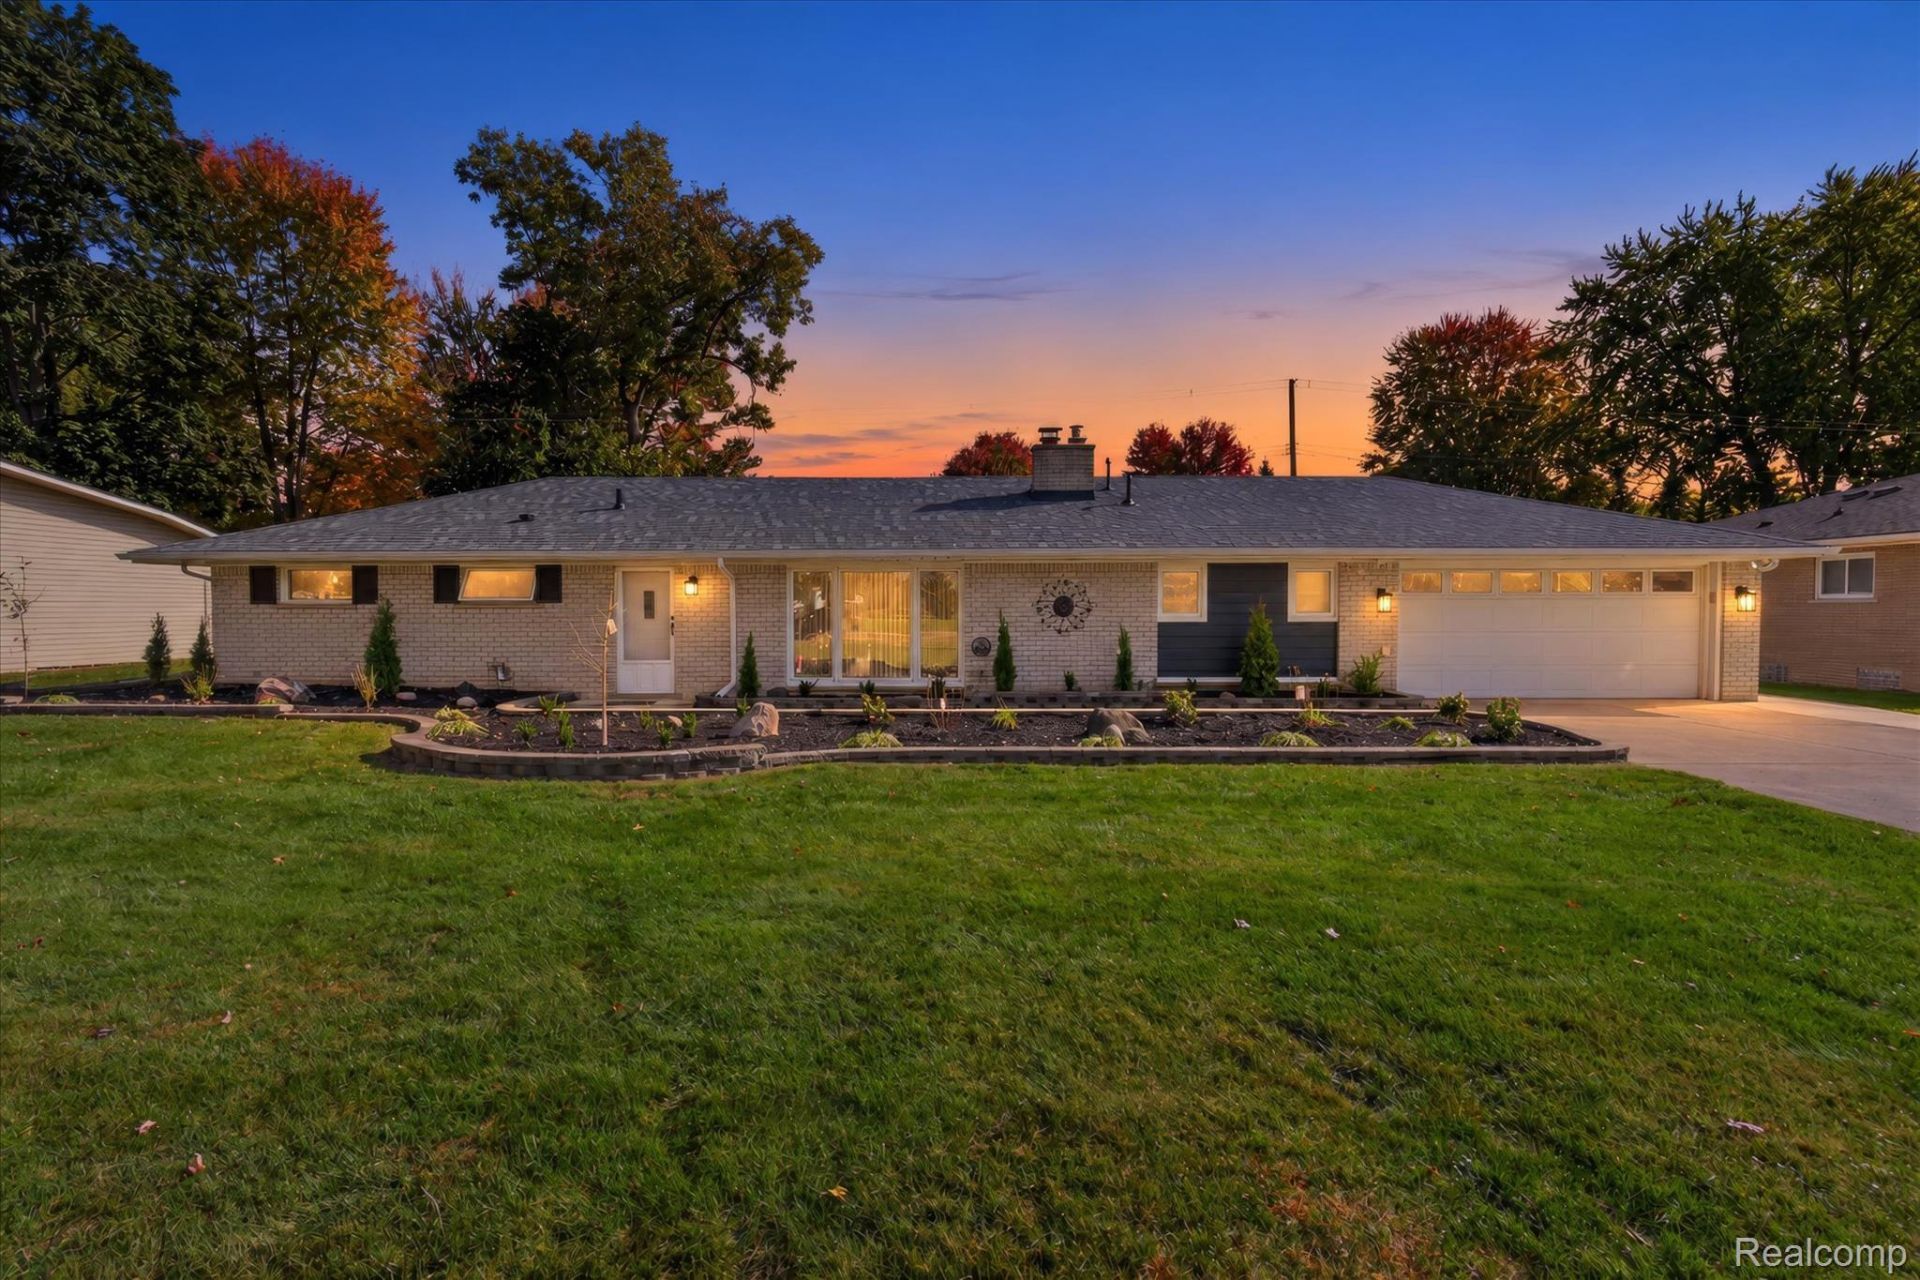
Welcome home to this beautifully updated 3-bedroom, 2-full-bath ranch situated on a spacious half-acre lot! The open floor plan and abundant natural light create a bright, inviting atmosphere, while the fireplace adds a cozy touch. Enjoy an all-new interior and appliances, along with a newer roof. Outside, the beautiful new inground pool is a standout feature, perfect for cooling off on summer days, relaxing poolside, or entertaining guests. The deep front yard and long driveway provide a generous setback, with plenty of outdoor space to enjoy. Schedule your showing today!
Property Features
Property Type: Residential - Single Family
Garage: 2 car attached
Heating: Forced Air, Natural Gas
Home Style: Ranch
Lot Size: 0.69 Acres
Stories: 1.0
Taxes: $5,625
Year Built: 1953
Feature Descriptions
Days on Site: 1
Exterior: Brick
Lot Dimensions: 100X300
Parcel#: 46039010064000
Parking: Two Car Garage, Attached
Parking Notes: Two Car Garage, Attached
Pool: In Ground
Sewer: Public Sewer
Summer Tax: 3007
Water: Public
Winter Tax: 2618
Room Sizes
Bedroom: 11 X 12
Bath Full: 14 X 10
Dining Room: 9 X 9
Living Room: 13 X 23
Kitchen: 10 X 14
Local Schools
School District: Livonia
Listed By / Shown By
Listed By
Agency Name: Elite Realty
Agency Phone: 7345132166
Shown By
Agent Name: Megan Black
Agent Phone: (810) 227-1016 ext. 210
Agency Title: Griffith Realty

Estimate Your Payment
Estimated Payment
$ 1,614.09 per month $1,012.63 Principal & Interest $468.75 Property Tax $132.71 Homeowner's InsuranceChange Payment Information

IDX provided courtesy of Realcomp II Ltd.
©2021 Realcomp II Ltd. Shareholders
Privacy Policy / DMCA Notice / ADA Accessibility


This site is hosted, designed and copyright
© 1994 - 2026 by
Delta Media Group, Inc. -- Patent Pending --
17310 Mayfield Street | MLS# 20261086042
This single family home located at 17310 Mayfield Street, Livonia, Mi 48152 is currently listed for sale with an asking price of $455,000. This property was built in 1953 and has 3 bedrooms and 2 full baths with 1440 sq. ft. Mayfield Street is located in the G R E E N B R I E R E S T A T E S U B subdivision within the Livonia school district. Search G R E E N B R I E R E S T A T E S U B real estate on mblack.griffithrealty.com today.