MeganBlack

BEDS4
BATHS2 full 1 partial
SQUARE FEET2,807
MLS#20261080628
STATUSPending
PROPERTY TYPEResidential - Single Family
SUBDIVISIONC O L L E G E P A R K M A N O R
SCHOOLDetroit
Property Description
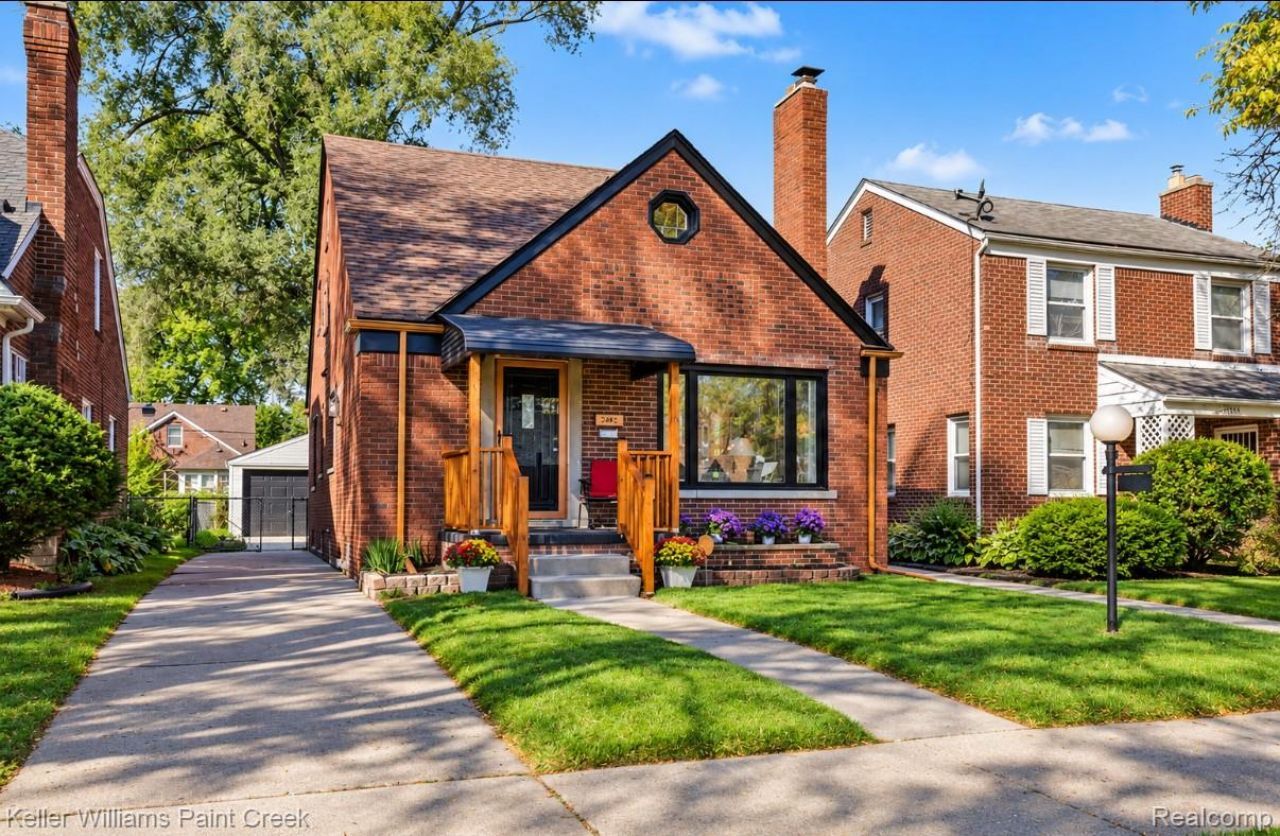
Welcome to your New Home! Move-in Ready! Complete Remodel! 4 Bedrooms, 3 Bathrooms ALL NEW! FINISHED BASEMENT, waiting for Your Movie Room. Game Room, Whatever you Can Envision. New Kitchen with Waterfall Tile! Quartz Countertops with Notes of Gold! Brand New Gas Range with Pot Filler, Convection Oven for the Chef in the Family! The Perfect Eat in Kitchen to Entertain! Beautiful Living Room with Fireplace! This Home has Everything You Need at a Great Price! This Home may Qualify for DPA. Ask About 2-1 Buydown to Reduce Your Mortgage Monthly Payment by up to $400/Month! ***Home under 24 Hour Surveillance***
Property Features
Property Type: Residential - Single Family
Basement: Yes
Basement: Finished
Cooling: Ceiling Fans, Central Air
Garage: 2
Heating: Forced Air, Natural Gas
Home Style: Tudor
Lot Size: 0.10 Acres
Roof Type: Asphalt
Stories: 2.0
Taxes: $2,290
Year Built: 1950
Amenities
Programmable Thermostat
Awnings
Feature Descriptions
Appliances: Convection Oven, Dishwasher, Dryer, Free Standing Gas Range, Free Standing Refrigerator, Microwave, Stainless Steel Appliances, Washer
Days on Site: 14
Exterior: Brick
Fireplace: Living Room
Lot Dimensions: 35X120
Parcel#: W22I021568S
Parking: Two Car Garage, Detached
Parking Notes: Two Car Garage, Detached
Patio/Porch: Covered, Porch
Pets Allowed: Cats Ok, Dogs Ok
Sewer: Public Sewer
Summer Tax: 1034
Utilities: Above Ground Utilities, Cable Available
Water: Public
Window: EnergyStarQualifiedWindows
Winter Tax: 1256
Room Sizes
Primary Bedroom: 18 X 24
Primary Bathroom: 12 X 16
Bedroom: 17 X 19
Bath Full: 14 X 19
Four Season Room: 18 X 24
Kitchen: 30 X 18
Dining Room: 16 X 17
Living Room: 22 X 28
Bath Lav: 10 X 10
Local Schools
School District: Detroit
Listed By / Shown By
Listed By
Agency Name: Keller Williams Paint Creek
Agency Phone: 2486098000
Shown By
Agent Name: Megan Black
Agent Phone: (810) 227-1016 ext. 210
Agency Title: Griffith Realty

Estimate Your Payment
Estimated Payment
$ 857.90 per month $589.78 Principal & Interest $190.83 Property Tax $77.29 Homeowner's InsuranceChange Payment Information

IDX provided courtesy of Realcomp II Ltd.
©2021 Realcomp II Ltd. Shareholders
Privacy Policy / DMCA Notice / ADA Accessibility


This site is hosted, designed and copyright
© 1994 - 2026 by
Delta Media Group, Inc. -- Patent Pending --
17311 Appoline Street | MLS# 20261080628
This single family home located at 17311 Appoline Street, Detroit, Mi 48235 is currently listed for sale with an asking price of $264,999. This property was built in 1950 and has 4 bedrooms and 2 full and 1 partial baths with 2807 sq. ft. Appoline Street is located in the C O L L E G E P A R K M A N O R subdivision within the Detroit school district. Search C O L L E G E P A R K M A N O R real estate on mblack.griffithrealty.com today.