MeganBlack

BEDS4
BATHS2 full 1 partial
SQUARE FEET2,479
MLS#20261069903
STATUSPending
PROPERTY TYPEResidential - Single Family
SCHOOLUtica
Property Description
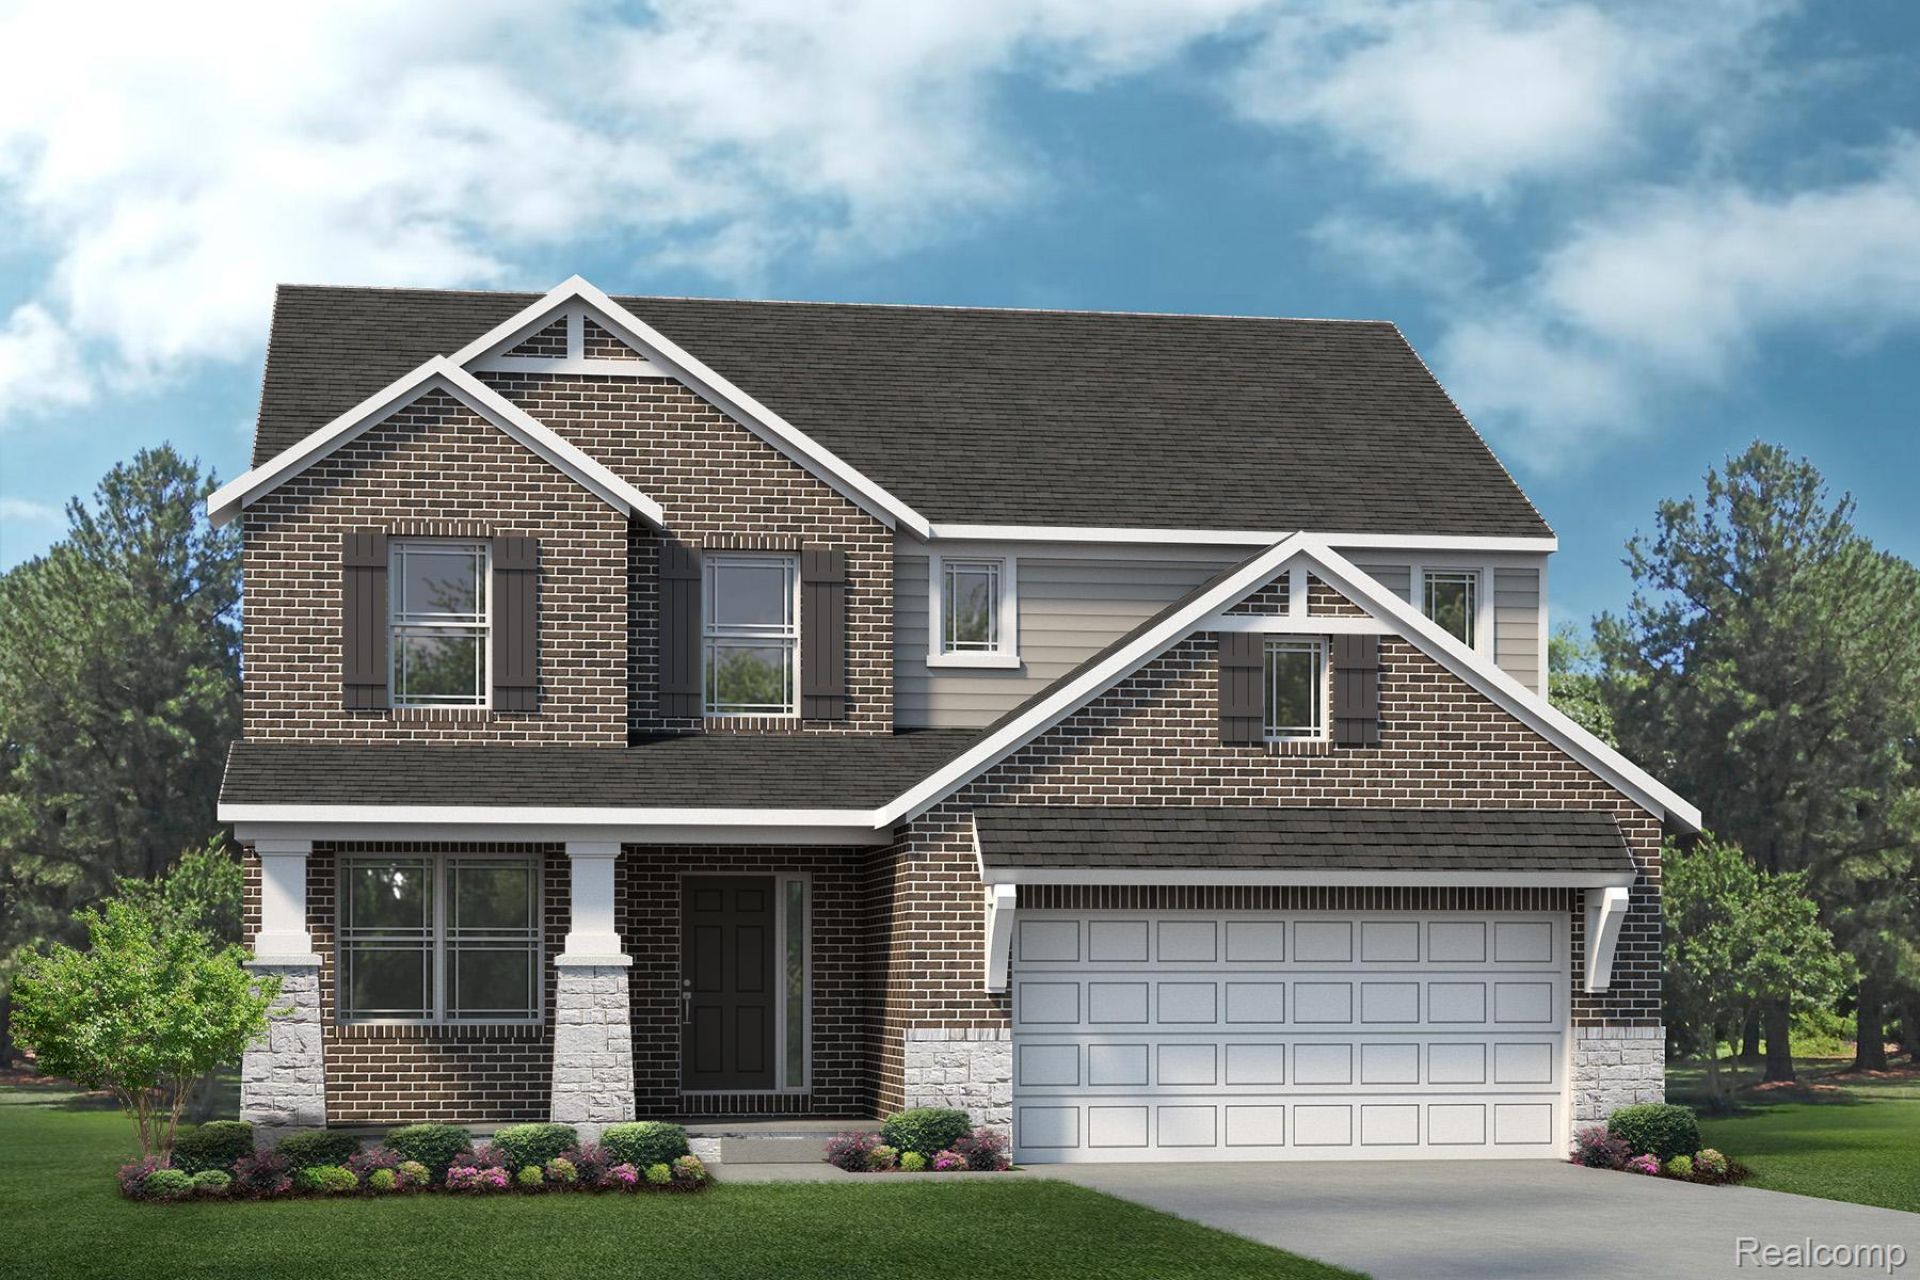
THIS ONE IS SPOKEN FOR! Build time is approx. 8-10 mths. New Homes in Utica Schools. The Columbia has an open concept Kitchen, Nook & Great Room that would be perfect to spend time with loved ones. Enjoy a cozy loft to watch your favorite show or read your favorite book. Unwind in your Master Bedroom w/ beautiful En-Suite. When you're away from home, take advantage of everything that is nearby. Close to Partridge Creek mall for eating, shopping, and much more! We include 10 Year Structural & Basement Waterproofing Warranties! Photos are of a decorated model or previously built home.
Property Features
Property Type: Residential - Single Family
Basement: Yes
Basement: Unfinished
Cooling: Central Air
Garage: 2 car attached
Heating: Forced Air, Natural Gas
Home Style: Colonial
Lot Size: 0.23 Acres
Roof Type: Asphalt
Stories: 2.0
Taxes: $0
Year Built: 2027
Amenities
Entrance Foyer
Programmable Thermostat
Feature Descriptions
Appliances: Built In Electric Oven, Dishwasher, Gas Cooktop, Humidifier, Microwave
Days on Site: 4
Exterior: Brick, Vinyl Siding
HOA Fee: 270/ Annually
Laundry: Gas Dryer Hookup, Laundry Room, Washer Hookup
Lot Dimensions: 90X120
Parcel#: 200805330163
Parking: Two Car Garage, Attached, Garage Faces Front
Parking Notes: Two Car Garage, Attached, Garage Faces Front
Pets Allowed: Cats Ok, Dogs Ok
Security: Carbon Monoxide Detectors, Smoke Detectors
Sewer: Public Sewer
Water: Public
Window: EgressWindows
Room Sizes
Primary Bedroom: 14 X 14
Bedroom: 14 X 11
Breakfast Nook Room: 10 X 16
Kitchen: 14 X 20
Great Room: 15 X 18
Laundry: 5 X 7
Library: 12 X 10
Loft: 16 X 9
Local Schools
School District: Utica
Listed By / Shown By
Listed By
Agency Name: Lombardo Realty
Agency Phone: 2484161462
Shown By
Agent Name: Megan Black
Agent Phone: (810) 227-1016 ext. 210
Agency Title: Griffith Realty

Estimate Your Payment
Estimated Payment
$ 1,586.19 per month $1,402.40 Principal & Interest $0.00 Property Tax (data not provided by mls) $183.79 Homeowner's InsuranceChange Payment Information

IDX provided courtesy of Realcomp II Ltd.
©2021 Realcomp II Ltd. Shareholders
Privacy Policy / DMCA Notice / ADA Accessibility


This site is hosted, designed and copyright
© 1994 - 2026 by
Delta Media Group, Inc. -- Patent Pending --
17365 Tiger Drive | MLS# 20261069903
This single family home located at 17365 Tiger Drive , Macomb Township, Mi 48042 is currently listed for sale with an asking price of $630,133. This property was built in 2027 and has 4 bedrooms and 2 full and 1 partial baths with 2479 sq. ft. Tiger Drive is located within the Utica school district. Search Macomb Township real estate on mblack.griffithrealty.com today.