MeganBlack

BEDS3
BATHS2 full 1 partial
SQUARE FEET2,260
MLS#20261053612
STATUSActive
PROPERTY TYPEResidential - Single Family
SUBDIVISIONPartridge Creek Village
SCHOOLChippewa Valley
Property Description
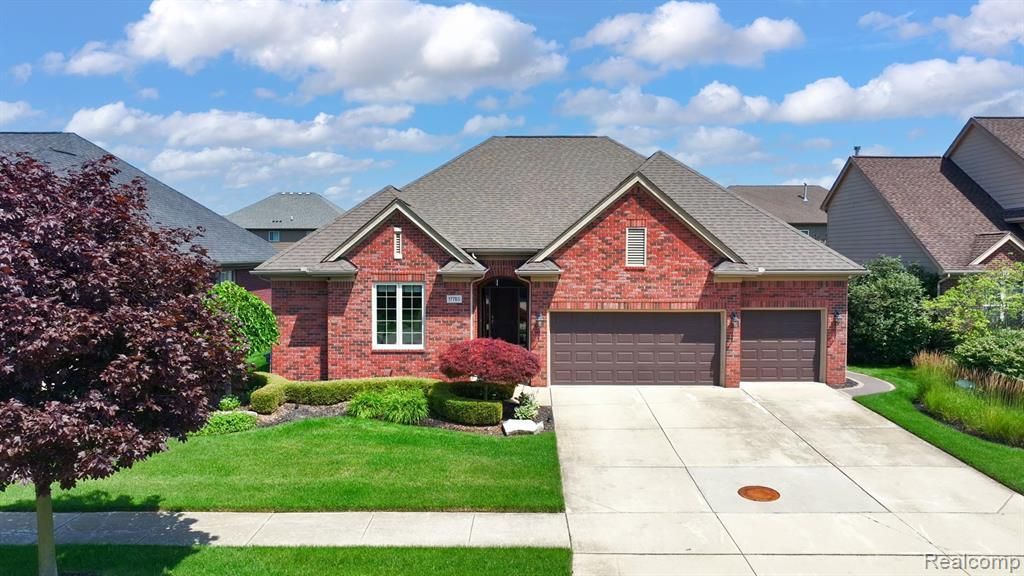
Welcome home to this beautifully updated 3-bedroom brick ranch in the highly sought-after Partridge Creek subdivision! From the moment you step inside, you'll appreciate the thoughtful upgrades, open layout, and inviting spaces designed for both everyday living and effortless entertaining. The spacious great room features soaring vaulted ceilings, a cozy gas fireplace, and elegant professional window treatments that add warmth and style throughout. Enjoy the convenience of the massive first-floor laundry and a dedicated home office, perfect for today's flexible lifestyle. The well-appointed primary suite offers a private retreat with an upgraded Jacuzzi tub, creating the perfect place to unwind after a long day. Outside, your own backyard paradise awaits. Step through the oversized patio door to a professionally landscaped and hardscaped oasis, complete with a 7-zone irrigation system to keep everything looking its best with ease. Additional updates include a new hot water tank, upgraded fixtures throughout, and countless details that make this home truly move-in ready. Located in one of the area's most desirable neighborhoods, you'll also enjoy access to the community pool, giving you the perfect place to relax, cool off, and connect with neighbors all summer long. This exceptional ranch combines comfort, style, and convenience.
Property Features
Property Type: Residential - Single Family
Basement: Unfinished
Cooling: Ceiling Fan(s), Central Air
Fuel Type: Natural Gas
Garage: 3 car attached
Heating: Forced Air
Home Style: Ranch
Lot Size: 0.19 Acres
Year Built: 2013
Amenities
Lighting
Pool – Community
Appliances
Dishwasher
Dryer
Free-Standing Electric Oven
Free-Standing Refrigerator
Microwave
Washer
Feature Descriptions
Architecture: Ranch
Days on Site: 8
Exterior: Brick
Fireplace Location: Great Room
Foundation: Basement
Frontage Feet: 70
Garage/Parking: Electricity, Door Opener, Attached
Homeowners Association Fee: $475 (Annually)
Interior: Smoke Alarm, Jetted Tub, Furnished - Negotiable, Programmable Thermostat, Security Alarm (owned)
Lot Dimensions: 0.19 Acre(s)
Parking Notes: Electricity, Door Opener, Attached
Road Frontage: Paved
Security: yes
Site: Sprinkler(s)
Summer Tax: $4662.0000
Swimming Pool: Yes
Water Heater: Natural Gas
Winter Tax: $3271.0000
Local Schools
School District: Chippewa Valley
Listed By / Shown By
Listed By
Agency Name: Keller Williams Lakeside
Agency Phone: (586) 532-0500
Shown By
Agent Name: Megan Black
Agent Phone: (810) 227-1016 ext. 210
Agency Title: Griffith Realty

Estimate Your Payment
Estimated Payment
$ 1,359.31 per month $1,201.81 Principal & Interest $0.00 Property Tax (data not provided by mls) $157.50 Homeowner's InsuranceChange Payment Information

IDX provided courtesy of Realcomp II Ltd.
©2021 Realcomp II Ltd. Shareholders
Privacy Policy / DMCA Notice / ADA Accessibility


This site is hosted, designed and copyright
© 1994 - 2026 by
Delta Media Group, Inc. -- Patent Pending --
17785 Goldeneye Drive | MLS# 20261053612
This single family home located at 17785 Goldeneye Drive, Clinton Township, MI 48038 is currently listed for sale with an asking price of $540,000. This property was built in 2013 and has 3 bedrooms and 2 full and 1 partial baths with 2260 sq. ft. Goldeneye Drive is located in the Partridge Creek Village subdivision within the Chippewa Valley school district. Search Partridge Creek Village real estate on mblack.griffithrealty.com today.