MeganBlack

BEDS4
BATHS3 full 1 partial
SQUARE FEET2,919
MLS#20261085550
STATUSActive
PROPERTY TYPEResidential - Single Family
SUBDIVISIONP E N Z I E N F A R M S
SCHOOLUtica
Property Description
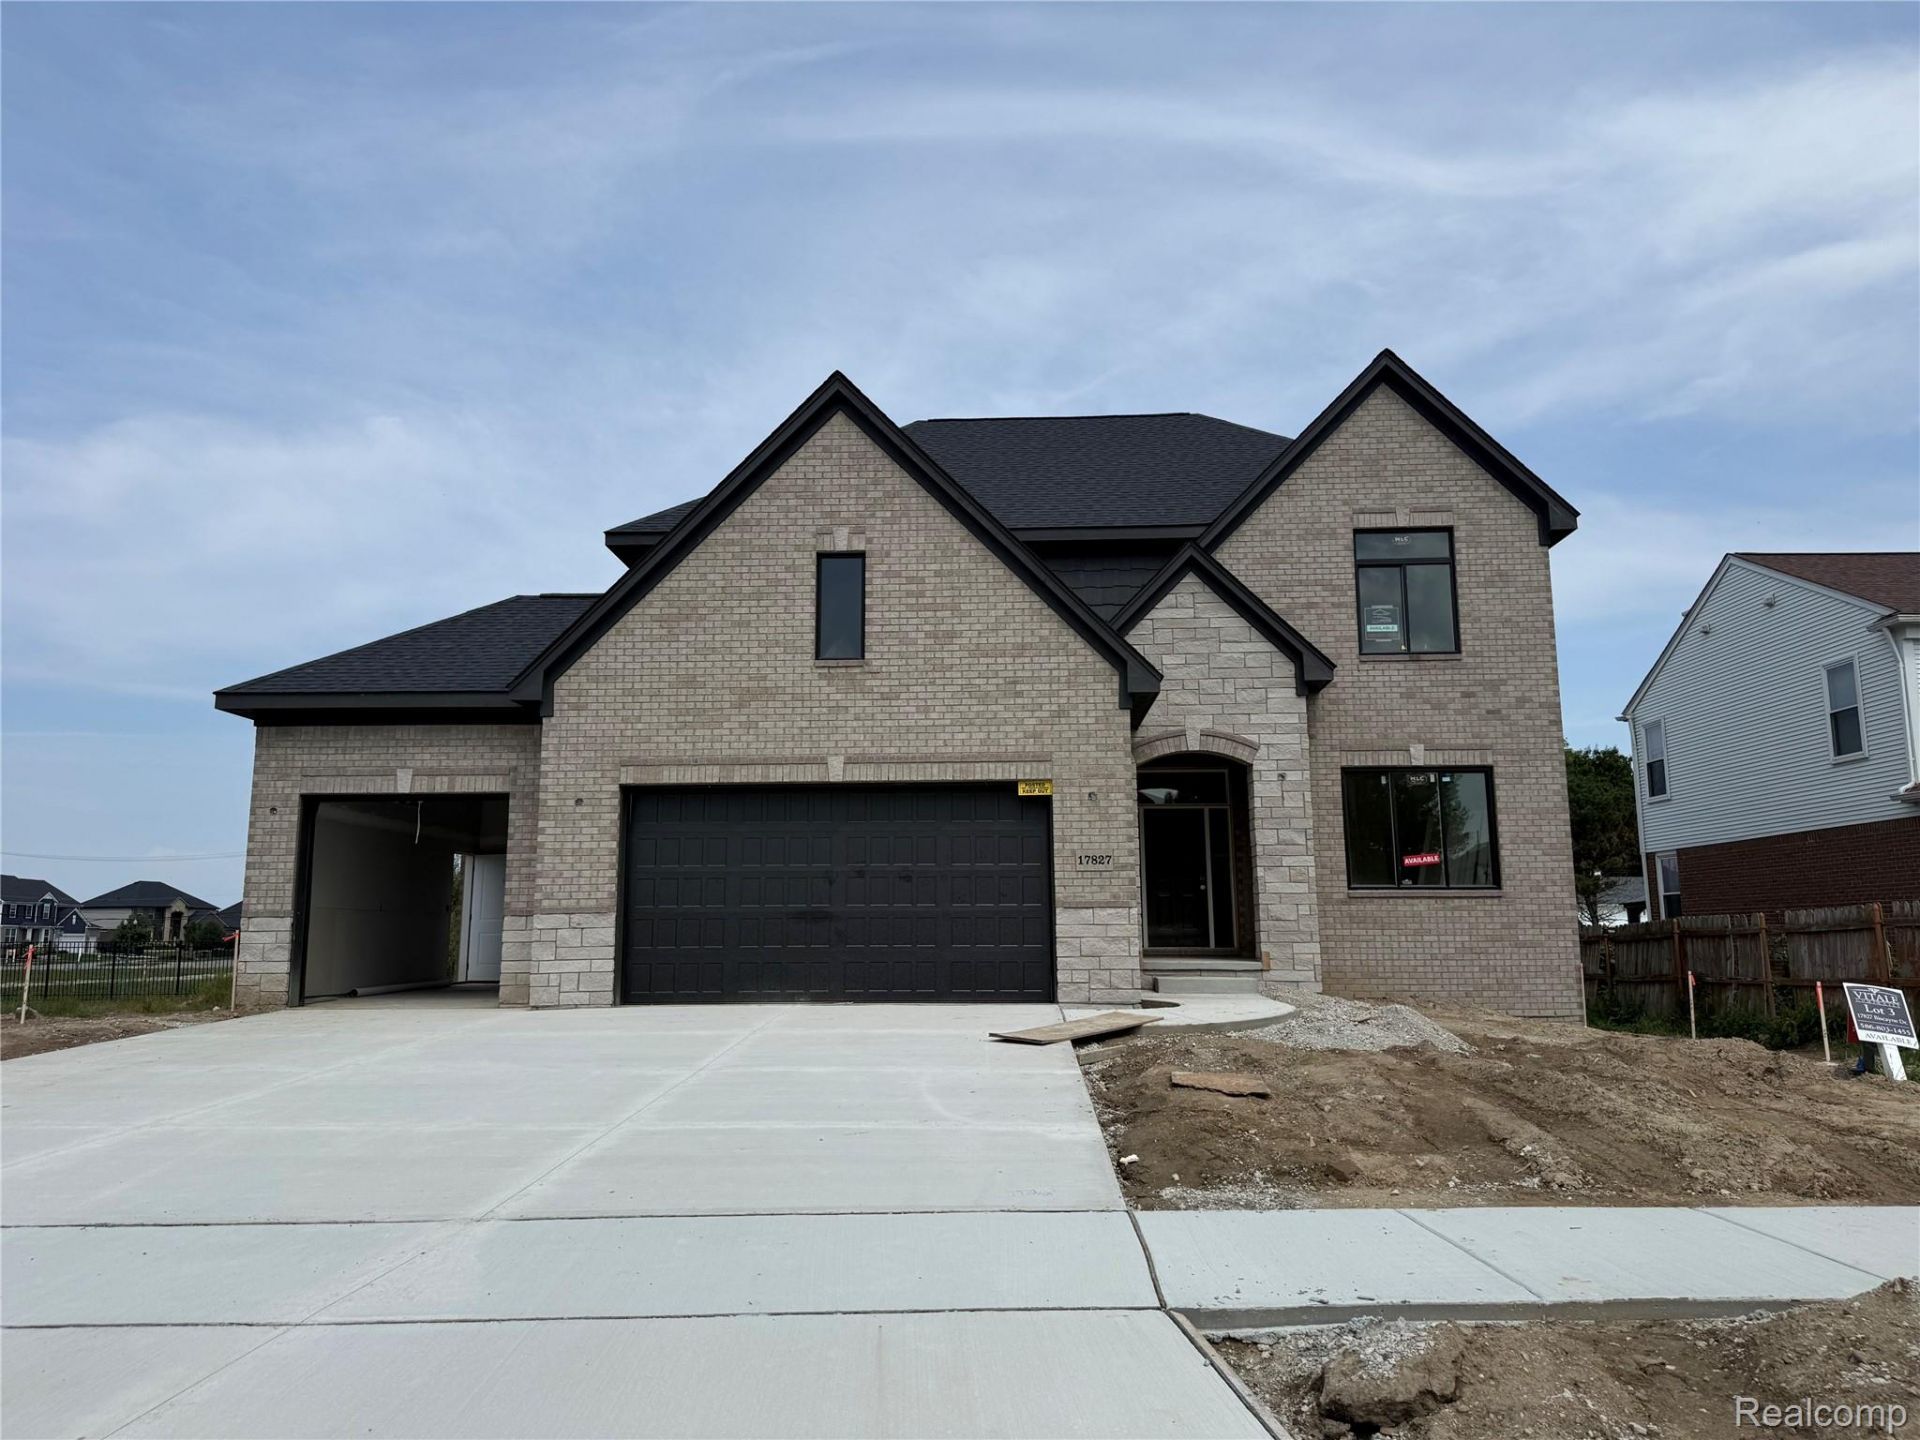
Welcome home to Vitale Companies' newest development, Penzien Estates This stunning Sienna Colonial is MOVE-IN READY WITH UTICA SCHOOLS. This luxury 4 bedroom, 3.5-bath Colonial with second floor laundry combines unmatched craftsmanship with modern style. Highlights include a spacious 3-car garage and an impressive two-story covered stone porch. Enjoy 10-foot ceilings and hardwood flooring throughout the entire first floor with a bright open-concept layout ideal for everyday living and entertaining. The gourmet kitchen features Lafata premium 48 upper cabinets in modern white and dark shaker style with a massive 6ft island with legs, walk-in pantry, and upgraded quartz countertops. Luxury details continue throughout the home with rectangular under-mount sinks in all bathrooms, black plumbing fixtures, specialty ceilings, oversized windows flooding the space with natural light, and a gas fireplace with shiplap to the ceiling and rich stained mantel. The lower level offers 8'10 basement ceilings with rough plumbing for a future bathroom. High-end trim work and finishes are showcased throughout including wainscoting, coved crown through most of the first floor and a custom bench with cubbies. Hurry-this immediate occupancy home won't last long! Love the community but want to build from scratch? We have a prime selection of lots available right now to design your own custom layout. Call for details!
Property Features
Property Type: Residential - Single Family
Basement: Yes
Basement: Unfinished
Cooling: Central Air
Garage: 3
Heating: Forced Air, Natural Gas
Home Style: Colonial
Lot Size: 0.20 Acres
Stories: 2.0
Taxes: $0
Year Built: 2026
Amenities
Entrance Foyer
Feature Descriptions
Appliances: Disposal
Community Features: Sidewalks
Days on Site: 4
Exterior: Brick, Stone
Fireplace: Gas, Great Room
Laundry: Laundry Room
Lot Dimensions: 70x120
Parcel#: 200808210003
Parking: Three Car Garage, Attached, Direct Access, Driveway, Garage Faces Front
Parking Notes: Three Car Garage, Attached, Direct Access, Drivewa
Patio/Porch: Covered, Porch
Sewer: Public Sewer
Water: Public
Room Sizes
Bedroom: 14 X 12
Kitchen: 10 X 17
Breakfast Nook Room: 10 X 15
Great Room: 20 X 15
Library: 11 X 13
Laundry: 8 X 7
Bath Full: 15 X 10
Bath Lav: 6 X 5
Local Schools
School District: Utica
Listed By / Shown By
Listed By
Agency Name: D'Anna Realty
Agency Phone: 5866851335
Shown By
Agent Name: Megan Black
Agent Phone: (810) 227-1016 ext. 210
Agency Title: Griffith Realty

Estimate Your Payment
Estimated Payment
$ 1,698.88 per month $1,502.03 Principal & Interest $0.00 Property Tax (data not provided by mls) $196.85 Homeowner's InsuranceChange Payment Information

IDX provided courtesy of Realcomp II Ltd.
©2021 Realcomp II Ltd. Shareholders
Privacy Policy / DMCA Notice / ADA Accessibility


This site is hosted, designed and copyright
© 1994 - 2026 by
Delta Media Group, Inc. -- Patent Pending --
17827 Biscayne Drive | MLS# 20261085550
This single family home located at 17827 Biscayne Drive , Macomb Township, Mi 48042 is currently listed for sale with an asking price of $674,900. This property was built in 2026 and has 4 bedrooms and 3 full and 1 partial baths with 2919 sq. ft. Biscayne Drive is located in the P E N Z I E N F A R M S subdivision within the Utica school district. Search P E N Z I E N F A R M S real estate on mblack.griffithrealty.com today.