MeganBlack

BEDS3
BATHS4 full
SQUARE FEET3,804
MLS#20261080881
STATUSActive
PROPERTY TYPEResidential - Single Family
SUBDIVISION1741 L I V E R N O I S C O N D O O C C P N 2179
SCHOOLOxford
Property Description
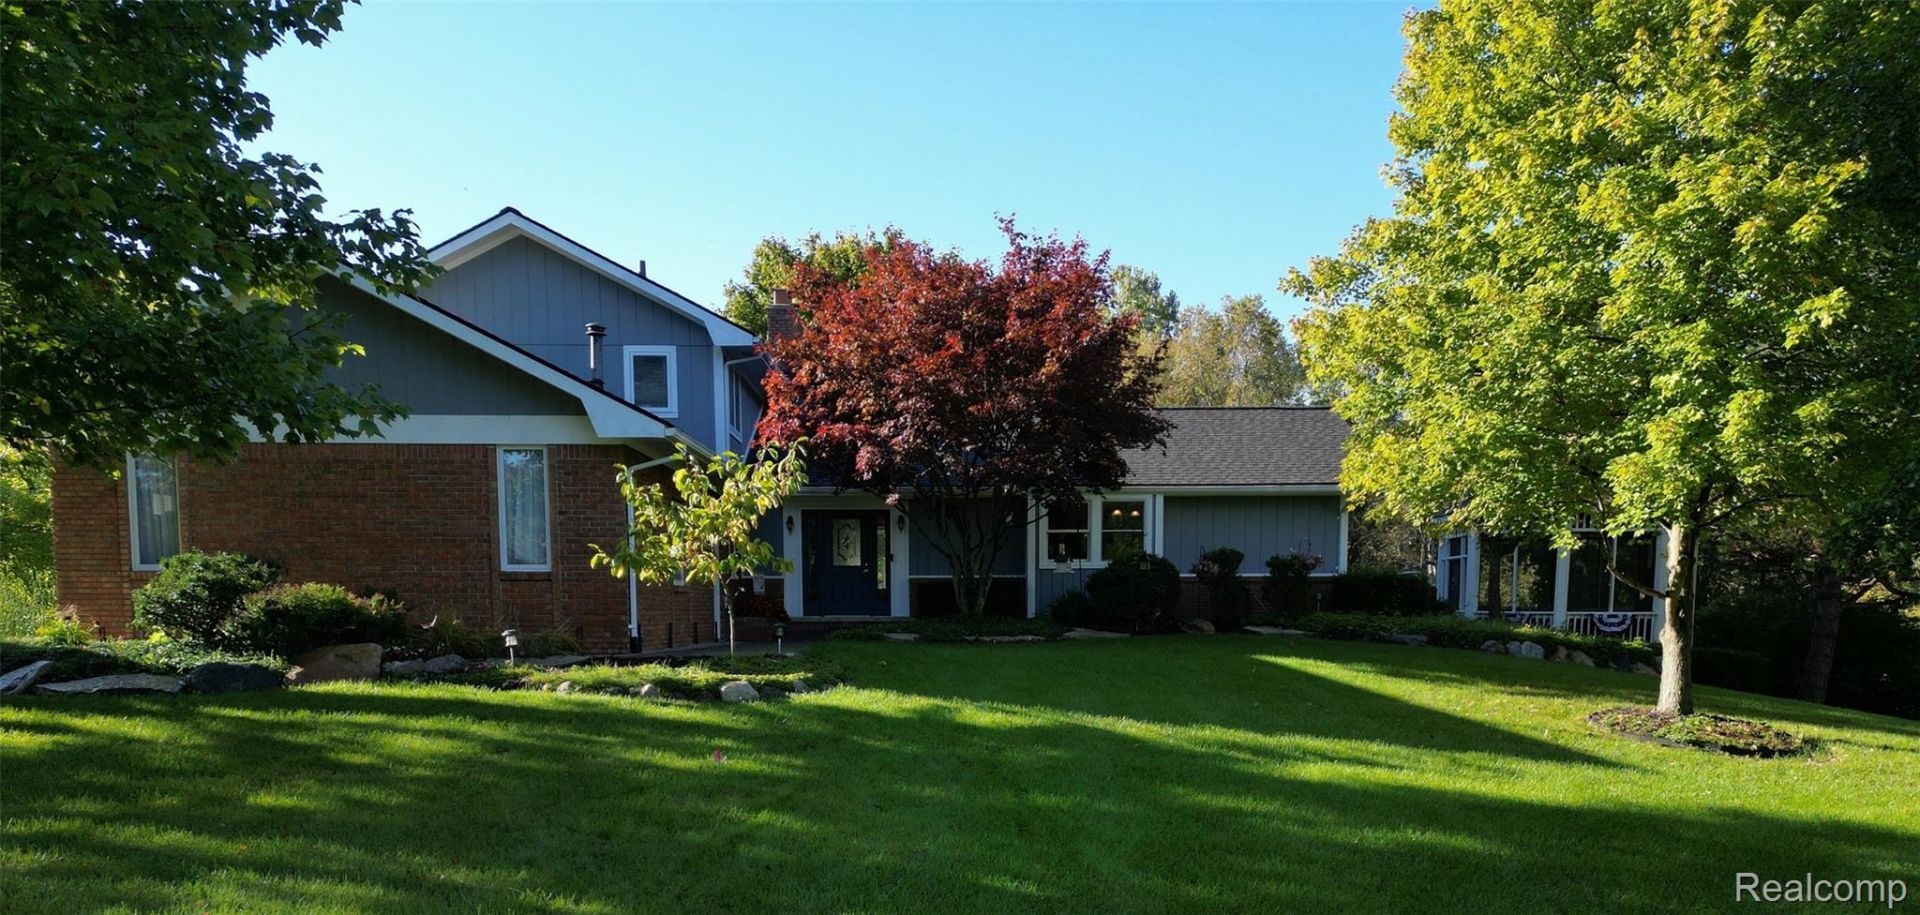
RARE 10-ACRE PRIVATE ESTATE in Leonard/Addison Twp! Set approximately 900' from the road, this distinctive home is surrounded by rolling terrain, mature trees, beautiful landscaping and park-like views. Approximately 3,807 sq ft of finished living space includes a renovated primary suite, dramatic two-sided fireplace connecting the open living area and cozy Hearth Room, and finished walkout with full kitchen, bath and flexible living space ideal for guests or extended family. Outdoors is truly special - Beautiful 1-acre heart-shaped pond with fountain, 16x32 pool, multi-level decks, paver patio, screened gazebo, gardens and an array of entertaining wildlife. Exceptional 36x48 heated/insulated pole barn with a 14' open ceiling, utilities, plus attached heated 2.5-car and detached 2-car garages. 2025 roof, 2023 HVAC and extensive updates. A rare combination of privacy, 4-season recreation, entertaining and everyday living-this property must be experienced to be fully appreciated. Pre-Approved Buyers Only
Property Features
Property Type: Residential - Single Family
Basement: Yes
Basement: Finished, Walk Out Access
Cooling: Ceiling Fans, Central Air
Garage: 2 car attached
Heating: Forced Air, Natural Gas
Home Style: Contemporary
Lot Size: 10.01 Acres
Stories: 1.5
Taxes: $7,855
Year Built: 1985
Amenities
High Speed Internet
Jetted Tub
Feature Descriptions
Appliances: Dishwasher, Disposal, Free Standing Gas Range, Free Standing Refrigerator, Microwave
Days on Site: 18
Exterior: Brick, Wood Siding
Fireplace: Gas, Living Room, Other Locations
Lot: Sprinklers
Lot Dimensions: 373 x 938
Other Structures: Gazebo, Other, Pole Barn, Second Garage
Parcel#: 0513200017
Parking: Two Car Garage, Attached, Electricityin Garage, Heated Garage, Garage Door Opener
Parking Notes: Two Car Garage, Attached, Electricityin Garage, He
Patio/Porch: Covered, Deck, Patio, Porch
Pool: Above Ground
Security: yes
Security: Security System Owned
Sewer: Septic Tank
Summer Tax: 5620
Water: Well
Water Features: Pond
Winter Tax: 2235
Room Sizes
Living Room: 12 X 18
Dining Room: 10 X 10
Kitchen: 13 X 11
Laundry: 6 X 11
Library: 11 X 11
Kitchen2nd: 12 X 18
Breakfast Nook Room: 7 X 5
Other: 23 X 14
Primary Bedroom: 12 X 13
Bedroom: 10 X 9
Local Schools
School District: Oxford
Listed By / Shown By
Listed By
Agency Name: Modern Way Realty LLC
Agency Phone: 7342195615
Shown By
Agent Name: Megan Black
Agent Phone: (810) 227-1016 ext. 210
Agency Title: Griffith Realty

Estimate Your Payment
Estimated Payment
$ 2,793.98 per month $1,891.51 Principal & Interest $654.58 Property Tax $247.89 Homeowner's InsuranceChange Payment Information

IDX provided courtesy of Realcomp II Ltd.
©2021 Realcomp II Ltd. Shareholders
Privacy Policy / DMCA Notice / ADA Accessibility


This site is hosted, designed and copyright
© 1994 - 2026 by
Delta Media Group, Inc. -- Patent Pending --
1788 Low Wood Trail | MLS# 20261080881
This single family home located at 1788 Low Wood Trail, Addison Township, Mi 48367 is currently listed for sale with an asking price of $849,900. This property was built in 1985 and has 3 bedrooms and 4 full baths with 3804 sq. ft. Low Wood Trail is located in the 1741 L I V E R N O I S C O N D O O C C P N 2179 subdivision within the Oxford school district. Search 1741 L I V E R N O I S C O N D O O C C P N 2179 real estate on mblack.griffithrealty.com today.