MeganBlack

BEDS2
BATHS2 full
SQUARE FEET1,550
MLS#20261085065
STATUSActive
PROPERTY TYPEResidential - Condominium
SUBDIVISIONW A Y N E C O U N T Y C O N D O S U B P L A N 148
SCHOOLLivonia
Property Description
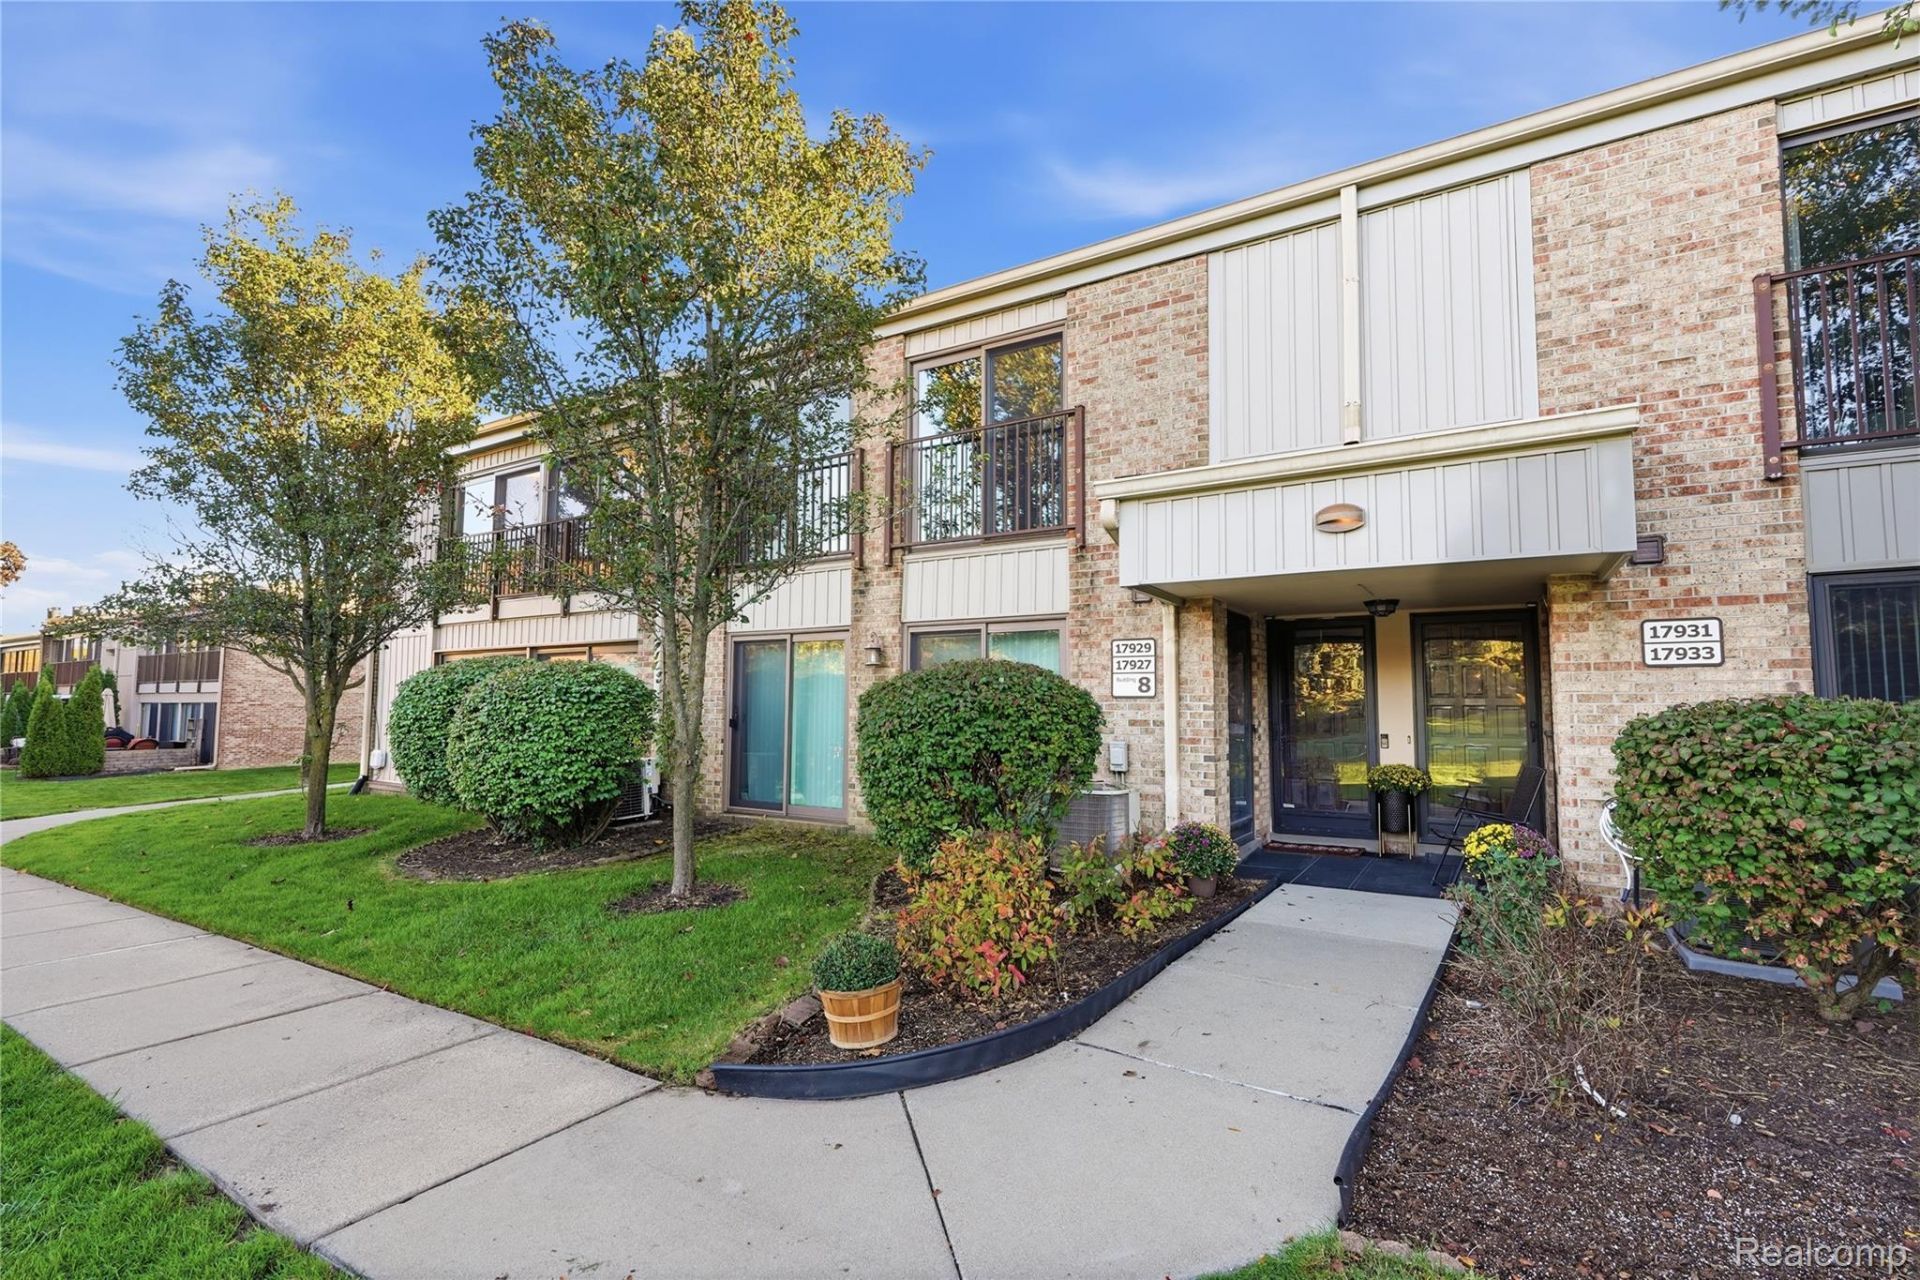
Stunning, fully renovated upper-level END-UNIT ranch condo in Laurel Woods! This designer-inspired 2-bedroom, 2-bath home offers approx. 1,550 sq. ft., waterproof wide-plank COREtec flooring (2024), imported German limewash paint, new doors, matte black hardware and updated lighting. Kitchen features LaFata cabinetry with pull-outs, granite, travertine backsplash and stainless Frigidaire Gallery appliances. Enjoy a custom fireplace and mantel (2025). Primary suite features raised ceiling, custom archway, organized closet and spa-like bath with rain shower and convertible double-sink vanity. Sun-filled customizable living space with triple-pane doorwalls (2022) is ideal for seating or a home office. Updated laundry, detached garage with rear service door, new roofs (2025) and renovated pool (2025). Walk to Laurel Park Place Mall, Cooper's Hawk and The Capital Grille for shopping, movies and dining! More dining along Haggerty Road; near Hines Park and freeways. Keys being offered at closing to the new buyer! *Open House Saturday, October 24th 11-1pm *
Property Features
Property Type: Residential - Condominium
Cooling: Ceiling Fans, Central Air
Garage: 1
Heating: Forced Air, Natural Gas
Home Style: End Unit, Ranch
Roof Type: Asphalt, Composition
Stories: 1.0
Taxes: $3,572
Year Built: 1979
Amenities
Grounds Maintenance
Lighting
Private Entrance
Feature Descriptions
Appliances: Dishwasher, Disposal, Dryer, Energy Star Qualified Washer, Free Standing Electric Range, Free Standing Refrigerator, Microwave, Self Cleaning Oven, Stainless Steel Appliances, Washer
Community Features: Sidewalks
Days on Site: 4
Exterior: Asphalt
Fireplace: Electric
HOA Fee: 390/ Monthly
Laundry: In Unit
Parcel#: 46028020090000
Parking: One Car Garage, Detached, Parking Lot
Parking Notes: One Car Garage, Detached, Parking Lot
Patio/Porch: Porch
Pets Allowed: Cats Ok, Dogs Ok, Yes
Pool: Community, In Ground, Outdoor Pool
Sewer: Public Sewer
Summer Tax: 1931
Water: Public
Winter Tax: 1641
Room Sizes
Dining Room: 13 X 12
Living Room: 22 X 12
Kitchen: 9 X 9
Fle X Room: 17 X 9
Primary Bedroom: 16 X 11
Bedroom: 12 X 10
Primary Bathroom: 12 X 5
Bath Full: 9 X 5
Laundry: 10 X 5
Local Schools
School District: Livonia
Listed By / Shown By
Listed By
Agency Name: KW Professionals
Agency Phone: 7344594700
Shown By
Agent Name: Megan Black
Agent Phone: (810) 227-1016 ext. 210
Agency Title: Griffith Realty

Estimate Your Payment
Estimated Payment
$ 926.97 per month $556.39 Principal & Interest $297.67 Property Tax $72.92 Homeowner's InsuranceChange Payment Information

IDX provided courtesy of Realcomp II Ltd.
©2021 Realcomp II Ltd. Shareholders
Privacy Policy / DMCA Notice / ADA Accessibility


This site is hosted, designed and copyright
© 1994 - 2026 by
Delta Media Group, Inc. -- Patent Pending --
17929 University Park Drive | MLS# 20261085065
This condo located at 17929 University Park Drive, Livonia, Mi 48152 is currently listed for sale with an asking price of $250,000. This property was built in 1979 and has 2 bedrooms and 2 full baths with 1550 sq. ft. University Park Drive is located in the W A Y N E C O U N T Y C O N D O S U B P L A N 148 subdivision within the Livonia school district. Search W A Y N E C O U N T Y C O N D O S U B P L A N 148 real estate on mblack.griffithrealty.com today.