MeganBlack

BEDS2
BATHS1 full
SQUARE FEET716
MLS#20261070662
STATUSActive
PROPERTY TYPEResidential - Single Family
SUBDIVISIONN O R T H M O U N T P A R K
SCHOOLDetroit
Property Description
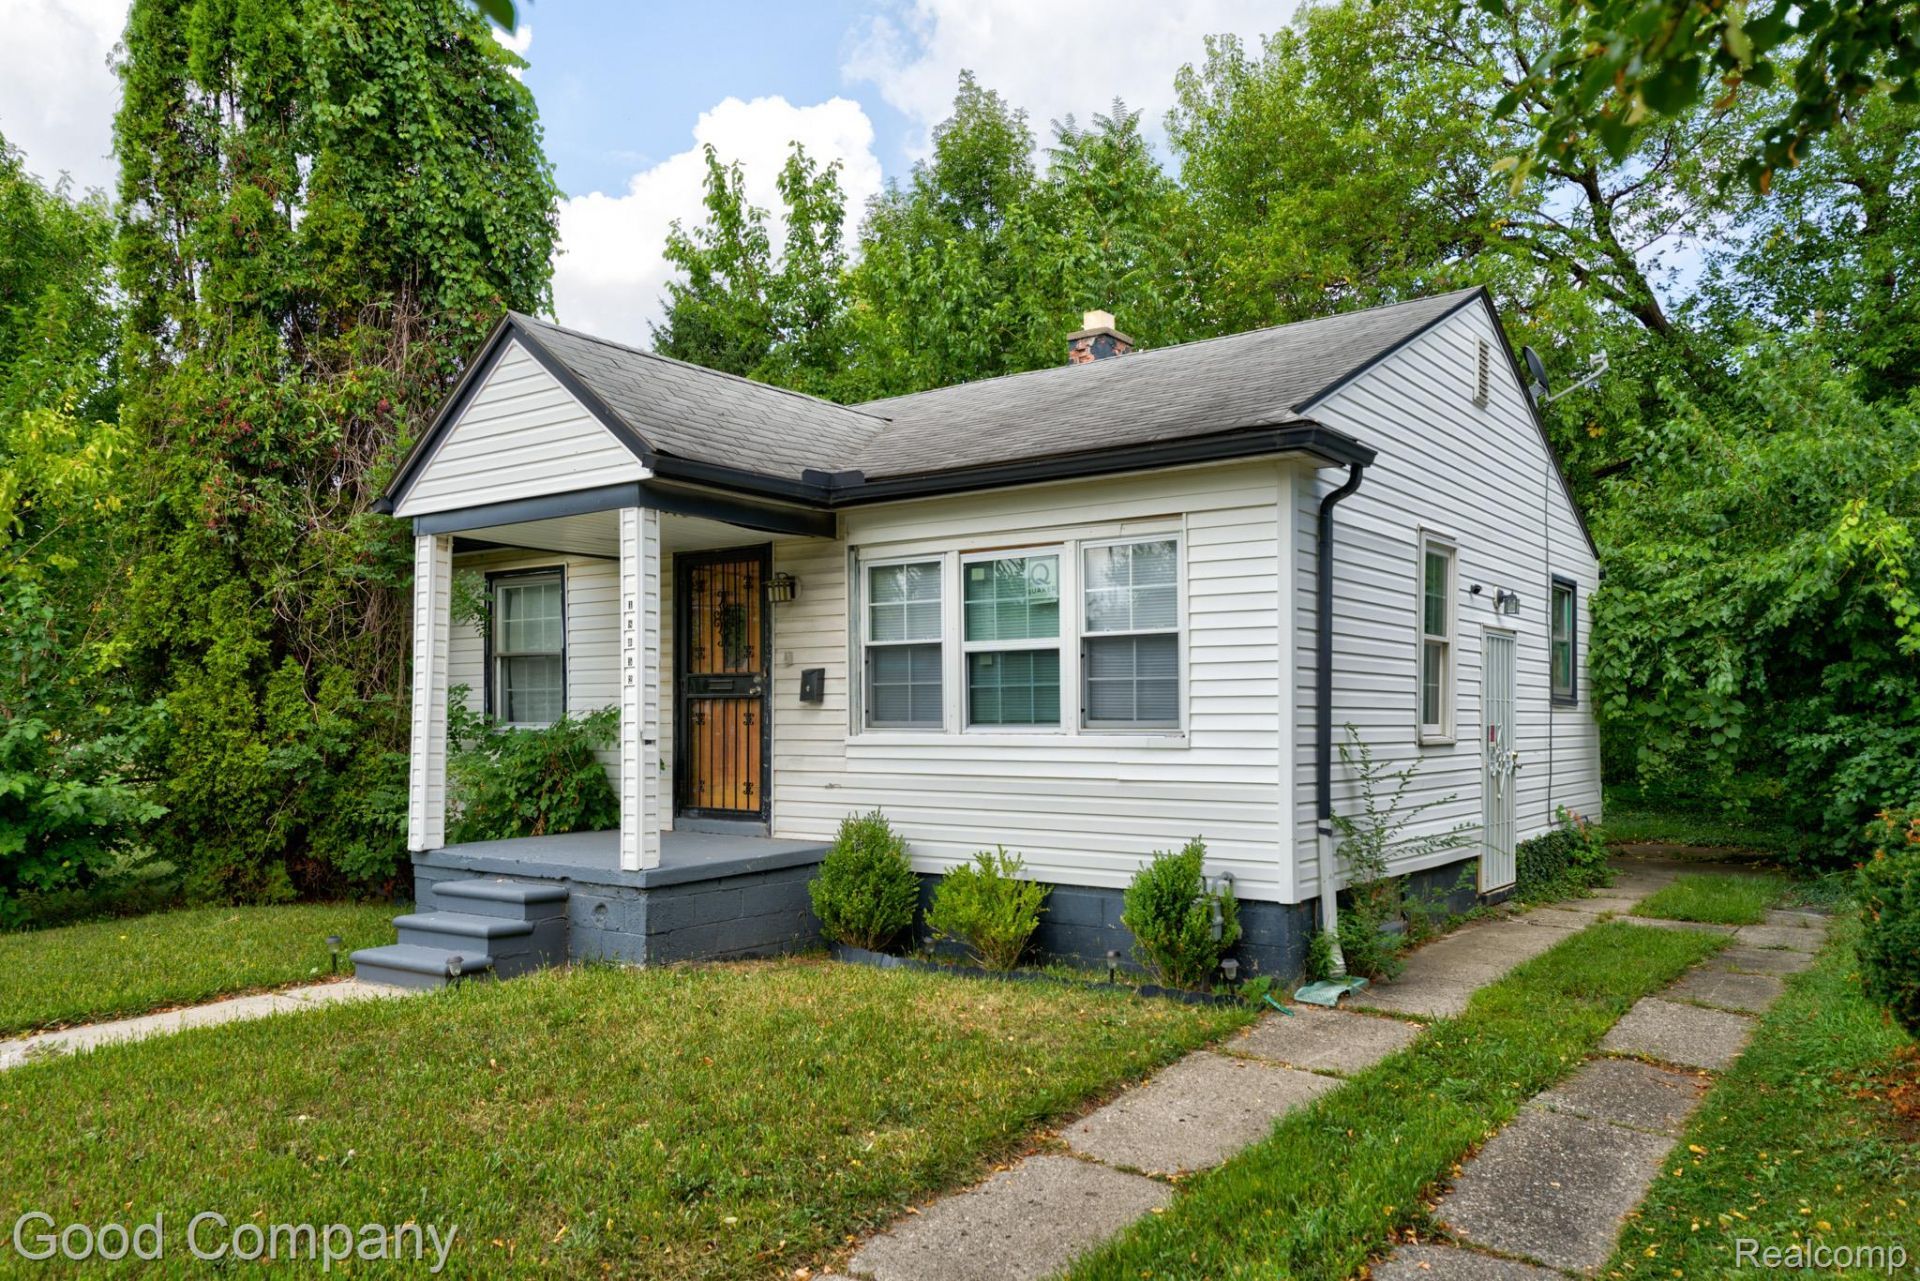
Detroit's leading home seller presents this promising ranch that offers a comfortable two bedroom, one bath layout, an inviting covered front porch, and a shaded, private backyard, all waiting for your personal finishing touches. The classic covered porch with tapered columns sets the tone out front and leads into a bright, generously sized living room where a wide picture window fills the space with natural light and an open doorway flows directly into the kitchen. The roomy eat-in kitchen features warm wood cabinetry, a striking stacked stone style backsplash, and plenty of open floor space for a breakfast nook. Down the hall, two nicely sized bedrooms share an updated full bath with a tiled tub and shower surround, and a fresh vanity. The basement provides laundry with a utility sink and loads of extra storage or workshop space. Out back, a deep, tree-lined yard offers shade, privacy, and room to make it your own. Welcome Home!
Property Features
Property Type: Residential - Single Family
Basement: Unfinished
Basement: Yes
Fenced: Yes
Heating: Forced Air, Natural Gas
Home Style: Ranch
Lot Size: 0.11 Acres
Stories: 1.0
Taxes: $2,325
Year Built: 1950
Amenities
Lighting
Feature Descriptions
Fencing: Fenced
Lot Dimensions: 40X119.66
Parcel#: W09I013099S
Parking: No Garage
Parking Notes: No Garage
Patio/Porch: Covered, Porch
Sewer: Public Sewer
Summer Tax: 1064
Water: Public
Winter Tax: 1261
Room Sizes
Bedroom: 7 X 11
Bath Full: 6 X 8
Kitchen: 12 X 9
Primary Bedroom: 10 X 11
Living Room: 16 X 11
Local Schools
School District: Detroit
Listed By / Shown By
Listed By
Agency Name: Good Company
Agency Phone: 2487335811
Shown By
Agent Name: Megan Black
Agent Phone: (810) 227-1016 ext. 210
Agency Title: Griffith Realty

Estimate Your Payment
Estimated Payment
$ 332.20 per month $122.41 Principal & Interest $193.75 Property Tax $16.04 Homeowner's InsuranceChange Payment Information

IDX provided courtesy of Realcomp II Ltd.
©2021 Realcomp II Ltd. Shareholders
Privacy Policy / DMCA Notice / ADA Accessibility


This site is hosted, designed and copyright
© 1994 - 2026 by
Delta Media Group, Inc. -- Patent Pending --
18052 Mackay Street | MLS# 20261070662
This single family home located at 18052 Mackay Street , Detroit, Mi 48234 is currently listed for sale with an asking price of $55,000. This property was built in 1950 and has 2 bedrooms and 1 full baths with 716 sq. ft. Mackay Street is located in the N O R T H M O U N T P A R K subdivision within the Detroit school district. Search N O R T H M O U N T P A R K real estate on mblack.griffithrealty.com today.