MeganBlack

BEDS3
BATHS2 full
SQUARE FEET1,495
MLS#20261059609
STATUSActive
PROPERTY TYPERental - Single Family
SUBDIVISIONN O R T H W O O D
SCHOOLRoyalOak
Property Description
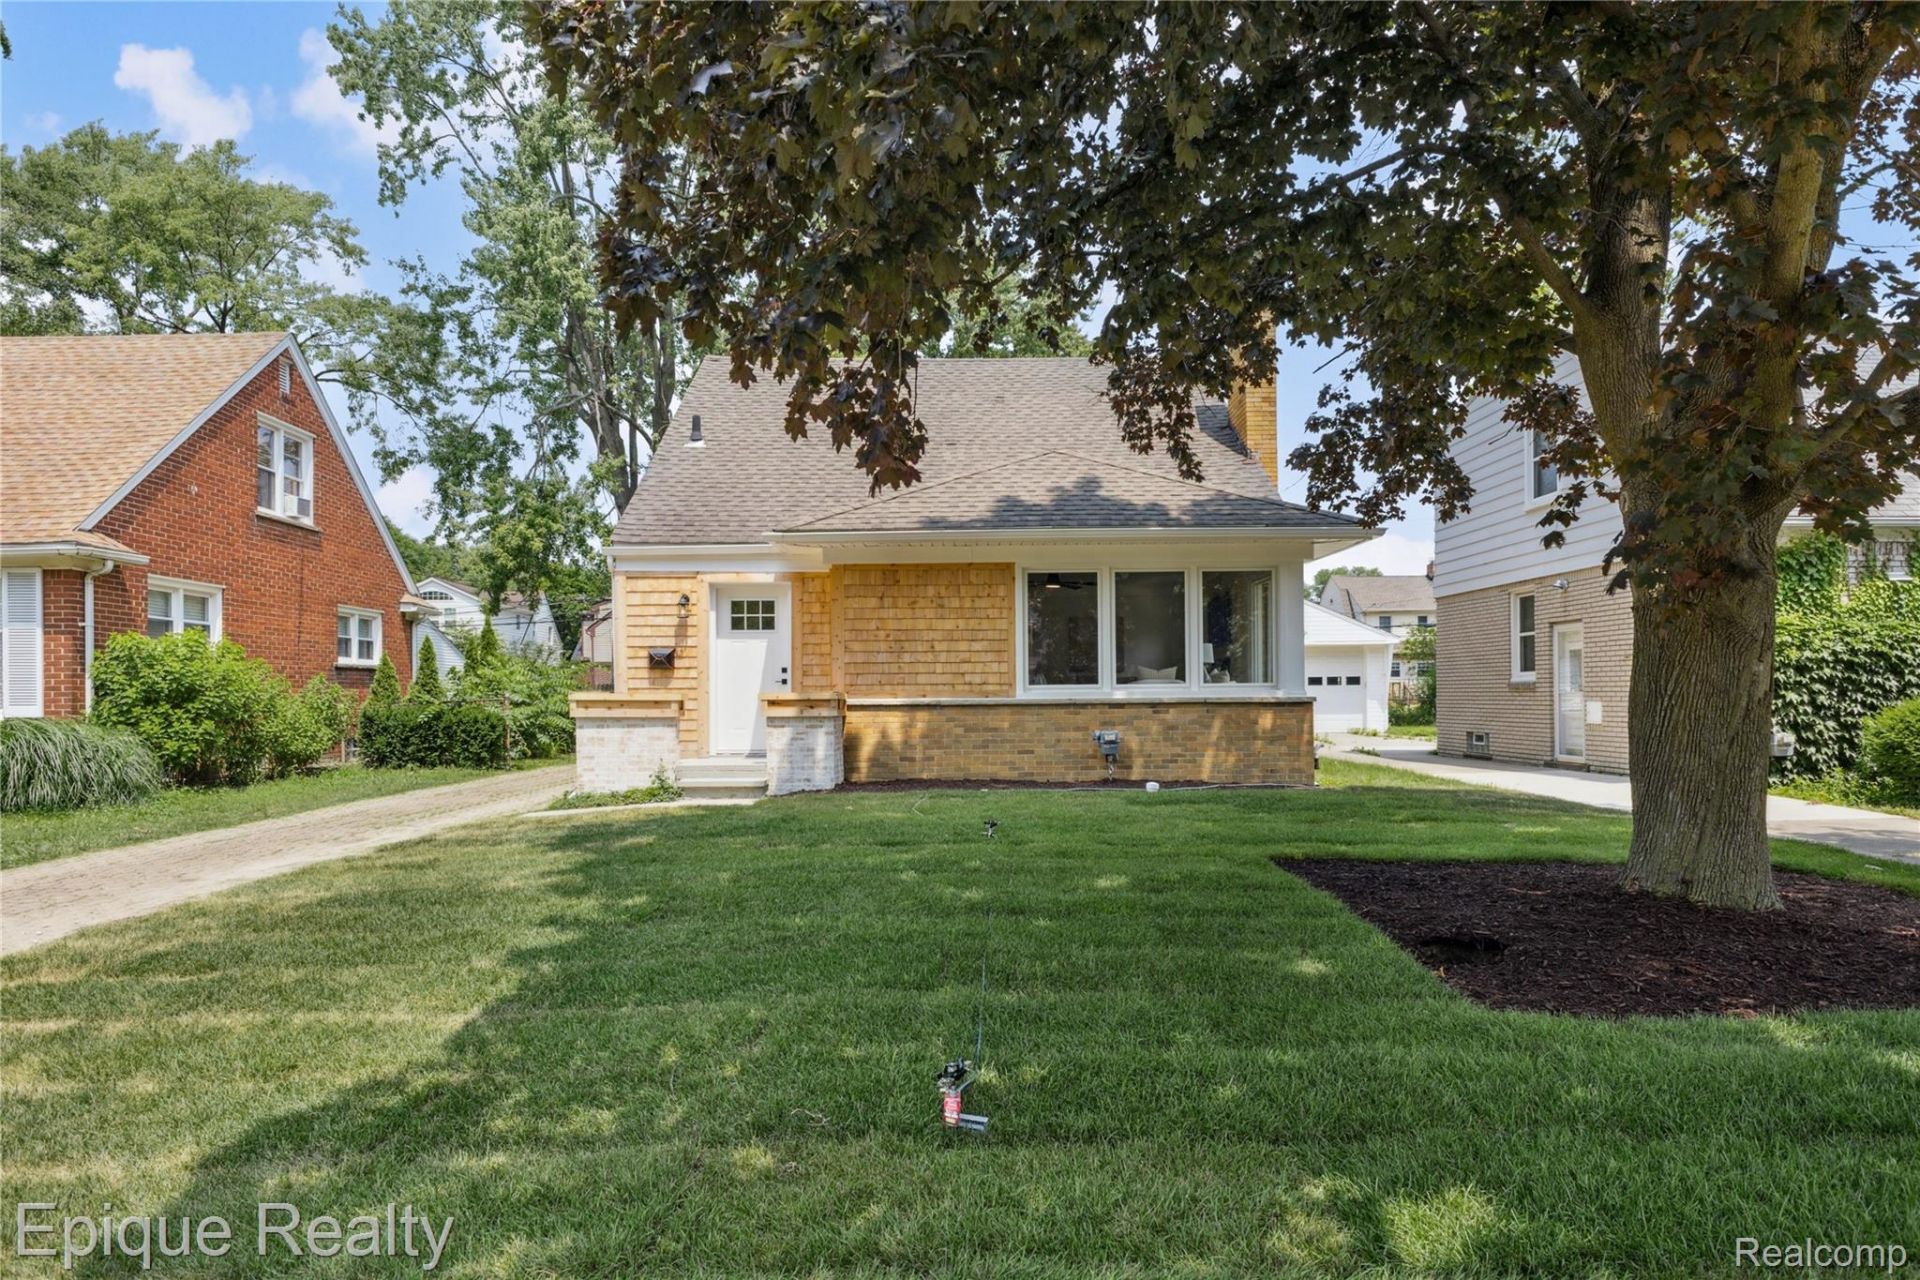
Fully Renovated Royal Oak Home - Minutes to Corewell Beaumont & DowntownWelcome home to this 3-bed, 2-bath Royal Oak home, renovated top to bottom and available for immediate occupancy. New roof (2026) and new sewer line (2025). The updated kitchen features quartz counters, stylish cabinetry, and stainless steel appliances. Refreshed baths and new flooring throughout. Detached garage included.The location is the headline. Five minutes to Corewell Health William Beaumont University Hospital. Downtown Royal Oak is minutes away with its restaurants, nightlife, and year-round Farmers Market, and the Detroit Zoo is nearby. Quick access to Woodward and I-696 puts Birmingham, Troy, and downtown Detroit within easy reach of one of Metro Detroit's most walkable communities.All measurements, including square footage, lot size, and room dimensions, are approximate and not guaranteed. Tenant to independently verify all information.12-month lease, unfurnished. $3,300/month. Security deposit $4,950. SHOWINGS: Appointment-only, scheduled after pre-qualification is complete.
Property Features
Property Type: Rental - Single Family
Basement: Yes
Basement: Unfinished
Garage: 2
Heating: Forced Air, Natural Gas
Home Style: Bungalow
Lot Size: 0.16 Acres
Stories: 2.0
Taxes: $0
Year Built: 1951
Feature Descriptions
Days on Site: 70
Exterior: Brick, Cedar, Vinyl Siding
Fireplace: Family Room
Lot Dimensions: 50X135
Parcel#: 2508485019
Parking: Two Car Garage, Detached
Parking Notes: Two Car Garage, Detached
Patio/Porch: Covered, Patio, Porch
Pets Allowed: Breed Restrictions, Call, Number Limit, Size Limit
Security: Smoke Detectors
Sewer: Public Sewer
Water: Other
Room Sizes
Living Room: 19 X 17
Kitchen: 8 X 10
Bedroom: 11 X 9
Bath Full: 11 X 8
Primary Bedroom: 27 X 8
Local Schools
School District: RoyalOak
Listed By / Shown By
Listed By
Agency Name: Epique Realty
Agency Phone: 2482182604
Shown By
Agent Name: Megan Black
Agent Phone: (810) 227-1016 ext. 210
Agency Title: Griffith Realty


IDX provided courtesy of Realcomp II Ltd.
©2021 Realcomp II Ltd. Shareholders
Privacy Policy / DMCA Notice / ADA Accessibility


This site is hosted, designed and copyright
© 1994 - 2026 by
Delta Media Group, Inc. -- Patent Pending --
1808 W 12 Mile Road | MLS# 20261059609
This property located at 1808 W 12 Mile Road, Royal Oak, Mi 48073 is currently listed for rent with an asking price of $3,150 / Monthly. W 12 Mile Road is located within the RoyalOak school district. Search Royal Oak real estate on mblack.griffithrealty.com today.