MeganBlack

BEDS3
BATHS2 full
SQUARE FEET1,495
MLS#20261086153
STATUSActive
PROPERTY TYPEResidential - Single Family
SUBDIVISIONN O R T H W O O D
SCHOOLRoyalOak
Property Description
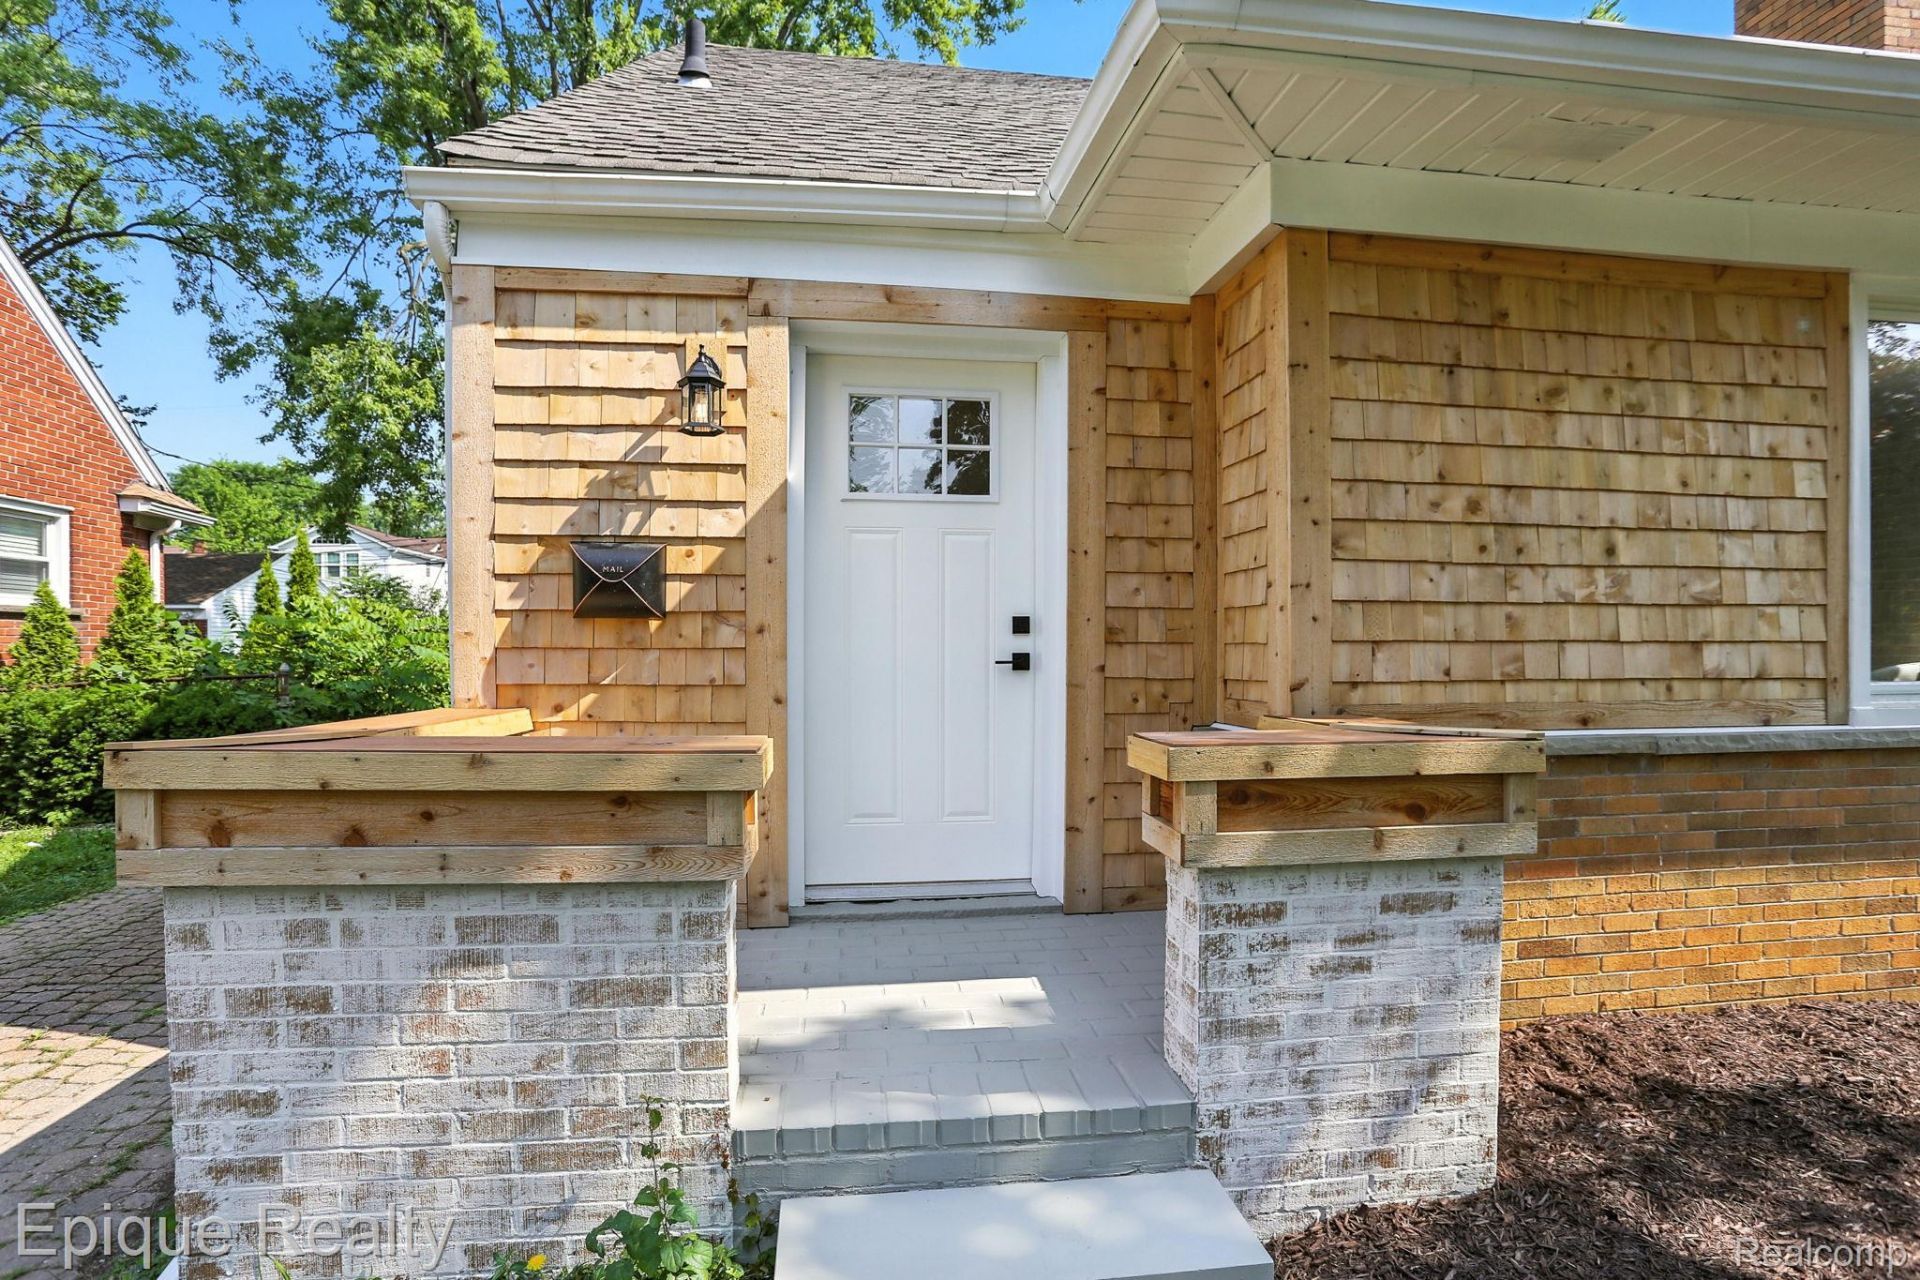
NEW ROOF (2026) and NEW SEWER LINE (2025) - the two biggest-ticket items are already done. Beautifully updated home offering refined finishes and thoughtful design throughout. Elysio Quartz countertops span the kitchen, bathrooms, and fireplace hearth, creating a seamless and upscale aesthetic. The sun-filled living room is highlighted by a custom German-smeared fireplace, providing a warm and sophisticated focal point.The German-smeared front porch enhances curb appeal with timeless character. Abundant natural light fills the main living spaces, complementing the fresh designer paint, new flooring, and modern fixtures throughout. The functional kitchen layout offers excellent flow for everyday living and entertaining.Ideally located with convenient access to downtown Royal Oak's dining, shopping, entertainment venues, parks, and major thoroughfares. Five minutes to Corewell Health William Beaumont University Hospital. Move-in ready and meticulously updated, this home combines style, comfort, and location.Recent updates: Roof replaced 2026. Sewer line replaced 2025.All measurements, including square footage, lot size, and room dimensions, are approximate and not guaranteed. Buyer to independently verify all information.
Property Features
Property Type: Residential - Single Family
Basement: Yes
Basement: Unfinished
Garage: 2
Heating: Forced Air, Natural Gas
Home Style: Bungalow
Lot Size: 0.16 Acres
Stories: 2.0
Taxes: $2,941
Year Built: 1951
Feature Descriptions
Exterior: Brick, Cedar, Vinyl Siding
Lot Dimensions: 50X135
Parcel#: 2508485019
Parking: Two Car Garage, Detached
Parking Notes: Two Car Garage, Detached
Patio/Porch: Covered, Patio, Porch
Security: Smoke Detectors
Sewer: Public Sewer
Summer Tax: 2251
Water: Other
Winter Tax: 690
Room Sizes
Living Room: 19 X 17
Kitchen: 8 X 10
Bedroom: 11 X 9
Bath Full: 11 X 8
Primary Bedroom: 27 X 8
Local Schools
School District: RoyalOak
Listed By / Shown By
Listed By
Agency Name: Epique Realty
Agency Phone: 2482182604
Shown By
Agent Name: Megan Black
Agent Phone: (810) 227-1016 ext. 210
Agency Title: Griffith Realty

Estimate Your Payment
Estimated Payment
$ 1,000.00 per month $667.45 Principal & Interest $245.08 Property Tax $87.47 Homeowner's InsuranceChange Payment Information

IDX provided courtesy of Realcomp II Ltd.
©2021 Realcomp II Ltd. Shareholders
Privacy Policy / DMCA Notice / ADA Accessibility


This site is hosted, designed and copyright
© 1994 - 2026 by
Delta Media Group, Inc. -- Patent Pending --
1808 W 12 Mile Road | MLS# 20261086153
This single family home located at 1808 W 12 Mile Road, Royal Oak, Mi 48073 is currently listed for sale with an asking price of $299,900. This property was built in 1951 and has 3 bedrooms and 2 full baths with 1495 sq. ft. W 12 Mile Road is located in the N O R T H W O O D subdivision within the RoyalOak school district. Search N O R T H W O O D real estate on mblack.griffithrealty.com today.