MeganBlack

BEDS4
BATHS3 full 1 partial
SQUARE FEET3,680
MLS#20261053343
STATUSActive
PROPERTY TYPEResidential - Single Family
SUBDIVISIONThe Hills Of Bogie Lake Occpn 1521
SCHOOLWalled Lake
Property Description
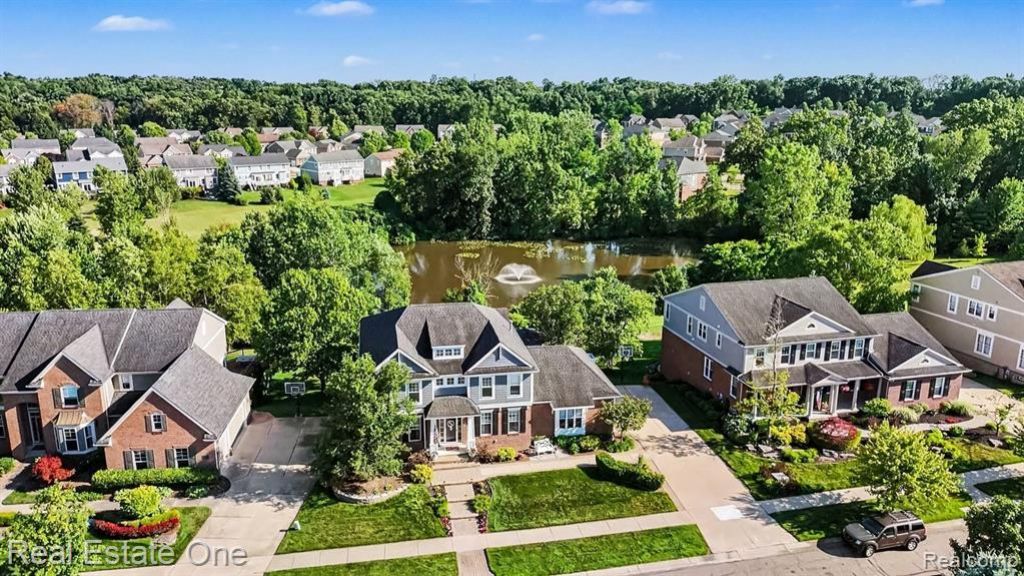
Welcome home to this pristine 3680 SQ. FT. 4-bedroom, 3.1-bath open floor plan colonial situated on a private .34-acre lot that backs onto a pond. Sit and relax in your gazebo and enjoy the tranquility of having no direct backyard neighbors behind you, with nature abounding. During the winter, grab the ice skates and enjoy the beautiful Michigan winter setting. You will enjoy entertaining guests with your spacious kitchen, large great room, and dining room for those more formal occasions. There is plenty of space upstairs, featuring a massive primary bedroom with an ensuite bathroom and large walk-in closet. Bedroom 2 has its own bathroom & walk-in closet. Bedrooms 3 & 4 feature a Jack & Jill bathroom and walk-in closets. You will love the convenience of your upstairs laundry room. The walk-out basement is partially finished with an industrial look and plumbed for an additional bathroom. As part of this active community, you will enjoy access to the neighborhood pool, basketball/ pickleball court, a newly expanded play structure, walking trails, and a clubhouse available to rent for a nominal fee. Sellers have recently installed wood flooring and carpet throughout most of the house. The kitchen refrigerator and the current shelf in the living room are excluded from the sale. The working refrigerator in the garage is included in the sale. This home offers a blend of comfort, style, and many recreational opportunities. Don't miss your chance to make this remarkable home your own!
Property Features
Property Type: Residential - Single Family
Basement: Partially Finished, Walk-Out Access
Cooling: Central Air
Fuel Type: Natural Gas
Garage: 3 car attached
Heating: Forced Air
Home Style: Colonial
Lot Size: 0.34 Acres
Year Built: 2004
Amenities
Club House
Gazebo
Pool – Community
Basketball Court
Appliances
Dishwasher
Double Oven
Dryer
Gas Cooktop
Microwave
Stainless Steel Appliance(s)
Washer
Feature Descriptions
Architecture: Colonial
Days on Site: 8
Exterior: Brick
Fireplace Location: Great Room
Foundation: Basement
Frontage Feet: 97
Garage/Parking: Side Entrance, Electricity, Door Opener, Attached
Homeowners Association Fee: $900 (Annually)
Interior: Smoke Alarm, Cable Available, Entrance Foyer, High Spd Internet Avail, Furnished - No
Lot Dimensions: 0.34 Acre(s)
Lower Level Finished Sqft: 1200
Parking Notes: Side Entrance, Electricity, Door Opener, Attached
Road Frontage: Paved, Pub. Sidewalk
Site: Sprinkler(s), Water View
Summer Tax: $4469.0000
Swimming Pool: Yes
Water Heater: Natural Gas
Winter Tax: $2731.0000
Local Schools
School District: Walled Lake
Listed By / Shown By
Listed By
Agency Name: Real Estate One-Milford
Agency Phone: (248) 684-1065
Shown By
Agent Name: Megan Black
Agent Phone: (810) 227-1016 ext. 210
Agency Title: Griffith Realty

Estimate Your Payment
Estimated Payment
$ 1,925.68 per month $1,702.56 Principal & Interest $0.00 Property Tax (data not provided by mls) $223.13 Homeowner's InsuranceChange Payment Information

IDX provided courtesy of Realcomp II Ltd.
©2021 Realcomp II Ltd. Shareholders
Privacy Policy / DMCA Notice / ADA Accessibility


This site is hosted, designed and copyright
© 1994 - 2026 by
Delta Media Group, Inc. -- Patent Pending --
1809 Cheshire Lane | MLS# 20261053343
This single family home located at 1809 Cheshire Lane, Commerce Township, MI 48382 is currently listed for sale with an asking price of $765,000. This property was built in 2004 and has 4 bedrooms and 3 full and 1 partial baths with 3680 sq. ft. Cheshire Lane is located in the The Hills Of Bogie Lake Occpn 1521 subdivision within the Walled Lake school district. Search The Hills Of Bogie Lake Occpn 1521 real estate on mblack.griffithrealty.com today.