MeganBlack

BEDS4
BATHS3 full 2 partial
SQUARE FEET4,477
MLS#20261064871
STATUSPending
PROPERTY TYPEResidential - Single Family
SUBDIVISIONS T O N E W A T E R S U B 1
SCHOOLNorthville
Property Description
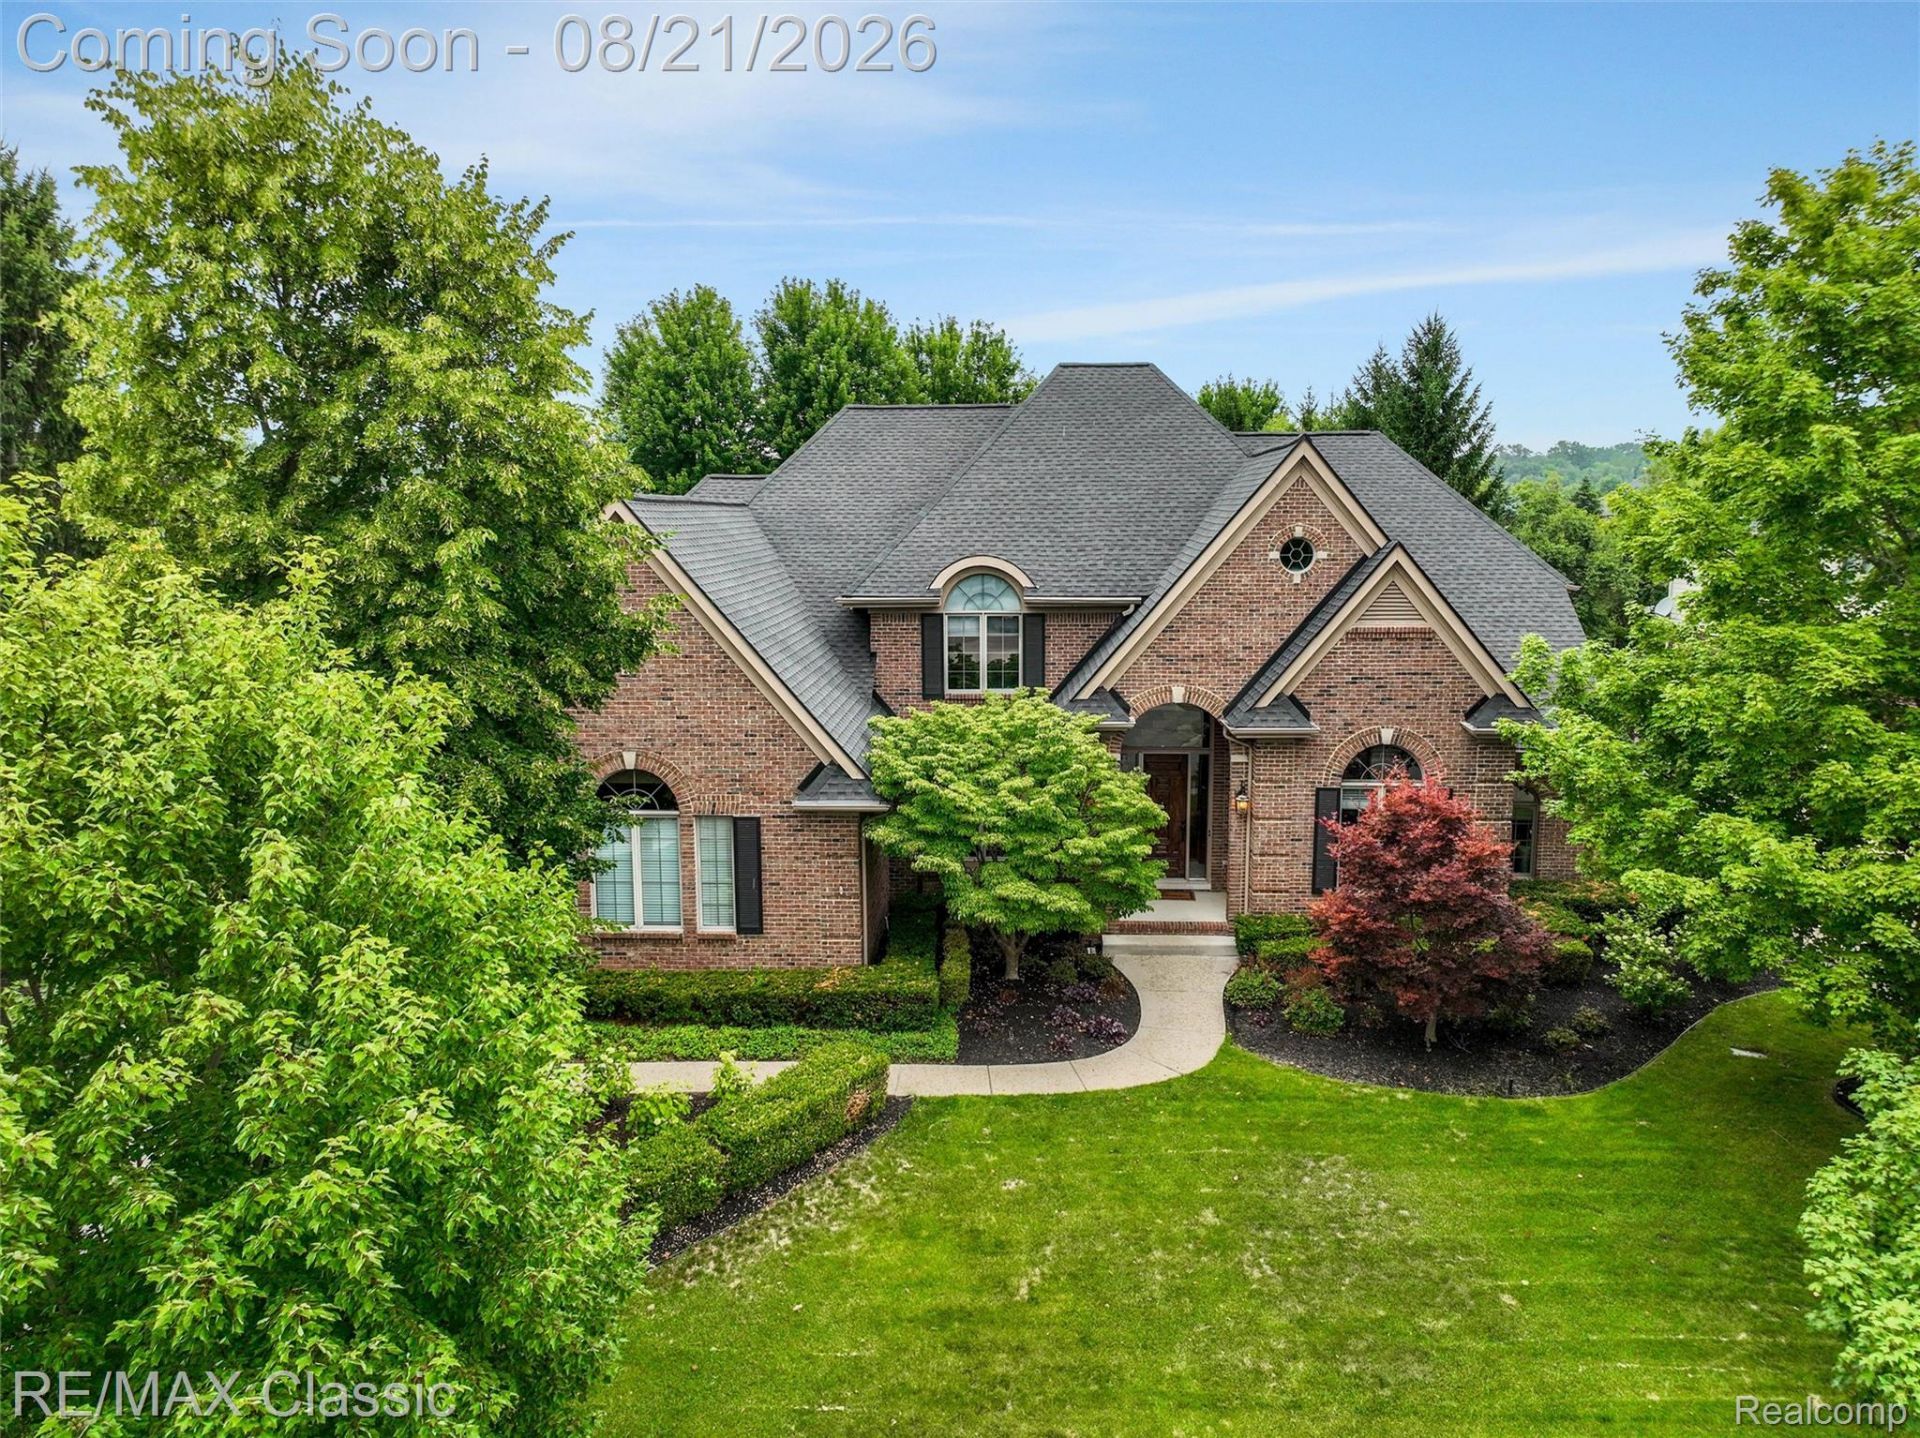
Welcome to this beautifully crafted 4 bed, 3.2 bath Cape Cod in Northville's highly desirable Stonewater Subdivision, where timeless architecture meets exceptional custom craftsmanship. Dramatic 2-story foyer w/curved staircase welcomes you into the home that boasts soaring ceilings, crown molding & wainscoting throughout. 1st-floor library w/double French doors, tray ceiling & illuminated built-in. Formal dining room features classic wainscoting & butler's pantry. Sun-filled great room offers floor-to-ceiling windows & striking 2-way gas fireplace w/stone surround. Spacious gourmet kitchen overlooks the wooded backyard & features hardwood flrs, granite counters, center island w/pendant lighting, abundant cabinetry, skylights, KitchenAid/JennAir SS appliances, & Sub-Zero ref. Built-in workstation & breakfast nook add convenience, while the adjoining hearth room w/gas fp creates the perfect gathering space. 1st-floor primary suite offers dual walk-in closets & fully remodeled spa-like bath w/jetted tub, separate tiled shower w/Euro glass door & dual vanities. Upstairs are 3 generously sized bedrooms, all walk-in closets, incl. a private princess suite & 2 bedrooms connected by a Jack-and-Jill bath. Spacious loft w/built-in countertop provides flexible living space. Enjoy the gorgeous cedar 3-season screened-in porch & professionally landscaped grounds. Private backyard is surrounded by mature trees & features a beautiful pond with tranquil waterfall w/submersible pump, expansive paver patio & fire pit-ideal for relaxing or entertaining. Additional highlights: 3 full baths + 2 half baths, brand-new KitchenAid built-in microwave & oven/air fryer combo (2026), new washer/dryer (2023), new roof (2022), 3-car side-entry garage & unfinished daylight basement offering abundant storage or future living space. Beautifully cared-for home in a sought-after community w/award-winning Northville schools, offering classic elegance, modern updates & inviting indoor/outdoor living.
Property Features
Property Type: Residential - Single Family
Basement: Yes
Basement: Daylight, Unfinished
Cooling: Ceiling Fans, Central Air
Garage: 3
Heating: Forced Air, Natural Gas
Home Style: Cape Cod
Lot Size: 0.45 Acres
Roof Type: Asphalt
Stories: 1.5
Taxes: $19,398
Year Built: 2000
Amenities
High Speed Internet
Jetted Tub
Wet Bar
Feature Descriptions
Appliances: Built In Refrigerator, Dishwasher, Disposal, Double Oven, Dryer, Free Standing Gas Range, Humidifier, Microwave, Stainless Steel Appliances, Washer
Body of Water: S T O N E W A T E R L A K E S
Community Features: Sidewalks
Days on Site: 68
Exterior: Brick, Other
Fireplace: Double Sided, Gas, Great Room, Kitchen
HOA Fee: 2000/ Annually
Laundry: Gas Dryer Hookup, Laundry Room, Washer Hookup
Lot: Sprinklers
Lot Dimensions: 95X193.77
Parcel#: 77029040049000
Parking: Three Car Garage, Attached, Direct Access, Electricityin Garage, Garage Door Opener
Parking Notes: Three Car Garage, Attached, Direct Access, Electri
Patio/Porch: Deck, Patio
Pets Allowed: Yes
Security: yes
Security: Security System Owned
Sewer: Public Sewer
Summer Tax: 11677
Utilities: Cable Available
Water: Public
Water Features: Lake Privileges
Winter Tax: 7721
Room Sizes
Bath Lav: 8 X 7
Breakfast Nook Room: 12 X 12
Butlers Pantry: 10 X 6
Dining Room: 17 X 12
Great Room: 24 X 16
Kitchen: 15 X 15
Laundry: 9 X 9
Library: 14 X 12
Bath Full: 15 X 6
Bath Dual Entry: 13 X 7
Bedroom: 18 X 12
Primary Bathroom: 23 X 12
Loft: 14 X 11
Primary Bedroom: 19 X 15
Family Room: 20 X 19
Three Season Room: 15 X 6
Local Schools
School District: Northville
Listed By / Shown By
Listed By
Agency Name: RE/MAX Classic
Agency Phone: 2483483000
Shown By
Agent Name: Megan Black
Agent Phone: (810) 227-1016 ext. 210
Agency Title: Griffith Realty

Estimate Your Payment
Estimated Payment
$ 4,700.11 per month $2,726.32 Principal & Interest $1,616.50 Property Tax $357.29 Homeowner's InsuranceChange Payment Information

IDX provided courtesy of Realcomp II Ltd.
©2021 Realcomp II Ltd. Shareholders
Privacy Policy / DMCA Notice / ADA Accessibility


This site is hosted, designed and copyright
© 1994 - 2026 by
Delta Media Group, Inc. -- Patent Pending --
18133 Mission Point | MLS# 20261064871
This single family home located at 18133 Mission Point, Northville Township, Mi 48168 is currently listed for sale with an asking price of $1,225,000. This property was built in 2000 and has 4 bedrooms and 3 full and 2 partial baths with 4477 sq. ft. Mission Point is located in the S T O N E W A T E R S U B 1 subdivision within the Northville school district. Search S T O N E W A T E R S U B 1 real estate on mblack.griffithrealty.com today.