MeganBlack

BEDS5
BATHS4 full 3 partial
SQUARE FEET4,289
MLS#20261052146
STATUSActive
PROPERTY TYPEResidential - Single Family
SUBDIVISIONJudson Bradways Bloomfield Village
SCHOOLBirmingham
Property Description
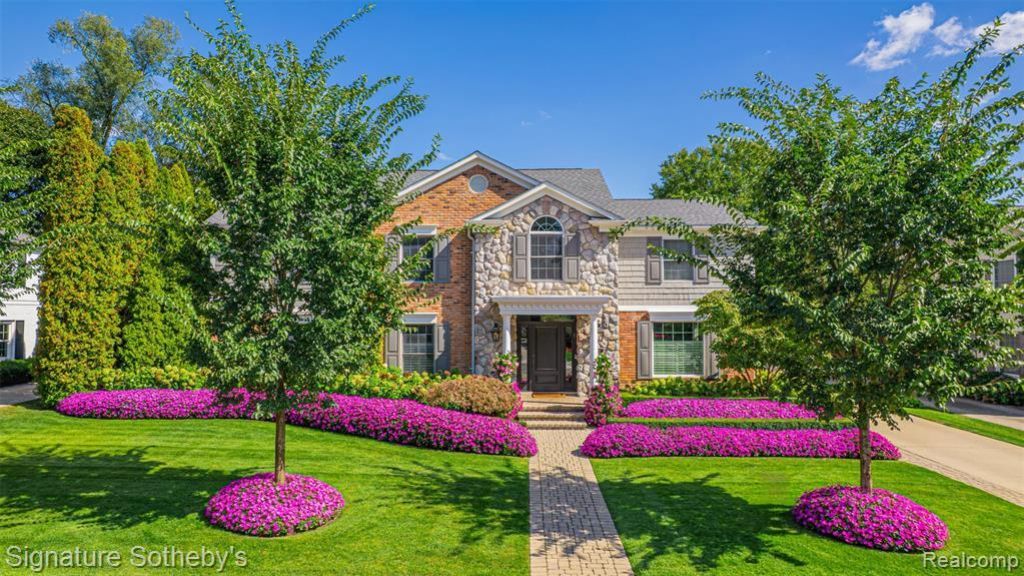
Set within Bloomfield Village, this extensively updated 5-bedroom, 4.3-bathroom home offers 4,289 sq ft plus a finished lower level. From the moment you step inside, abundant natural light highlights every detail of this carefully maintained and thoughtfully refined home. At the center of the home, the kitchen combines functionality and scale with an oversized island, premium appliances, built-in refrigerator, double wall ovens, dual dishwashers, Viking gas cooktop, granite countertops, coffee bar, and a dedicated kitchen niche that provides additional storage and prep space. The kitchen opens directly to the family room, where a stone fireplace and custom built-ins create a comfortable setting for gathering and relaxation. The library is anchored by floor-to-ceiling built-ins and a stone fireplace, creating an inviting setting for work, reading, or relaxing with family. The dining room is well-positioned for both intimate dinners and larger gatherings. The primary suite serves as a private retreat with integrated speakers, dual custom walk-in closets, and a spa-inspired bath featuring dual vanities, a built-in makeup station, jetted soaking tub, and oversized Euro-style shower. Secondary bedrooms are thoughtfully appointed withs spacious closets, including two ensuite bedrooms and two additional bedrooms connected by a dual-entry bathroom. A second-floor laundry room adds everyday convenience to the upper level. The finished lower level with higher ceilings expands the home's versatility with a full second kitchen featuring bar seating, fitness room, Bose sound system, abundant storage, and a convenient half bath. Additional amenities include heated mudroom floors, dual laundry areas, integrated audio, 3 furnaces w/ dedicated upstairs unit, outdoor security cameras, and a heated attached two-car garage. A newer roof and mature landscaping complete this Bloomfield Village offering.
Property Features
Property Type: Residential - Single Family
Basement: Finished
Cooling: Central Air
Fuel Type: Natural Gas
Garage: 2 car attached
Heating: Forced Air
Home Style: Colonial
Lot Size: 0.30 Acres
Year Built: 1964
Appliances
Built-In Gas Range
Built-In Refrigerator
Dishwasher
Double Oven
Dryer
Microwave
Range Hood
Stainless Steel Appliance(s)
Washer
Feature Descriptions
Architecture: Colonial
Days on Site: 13
Exterior: Brick, Stone
Fireplace Location: Family Room, Living Room
Foundation: Slab, Basement
Frontage Feet: 81
Garage/Parking: Direct Access, Attached, Garage Faces Rear
Homeowners Association Fee: $290 (Annually)
Lot Dimensions: 0.30 Acre(s)
Lower Level Finished Sqft: 2000
Parking Notes: Direct Access, Attached, Garage Faces Rear
Road Frontage: Paved, Pub. Sidewalk
Summer Tax: $6668.0000
Winter Tax: $9996.0000
Local Schools
School District: Birmingham
Listed By / Shown By
Listed By
Agency Name: Signature Sotheby's International Realty Bham
Agency Phone: (248) 644-7000
Shown By
Agent Name: Megan Black
Agent Phone: (810) 227-1016 ext. 210
Agency Title: Griffith Realty

Estimate Your Payment
Estimated Payment
$ 6,028.77 per month $5,330.23 Principal & Interest $0.00 Property Tax (data not provided by mls) $698.54 Homeowner's InsuranceChange Payment Information

IDX provided courtesy of Realcomp II Ltd.
©2021 Realcomp II Ltd. Shareholders
Privacy Policy / DMCA Notice / ADA Accessibility


This site is hosted, designed and copyright
© 1994 - 2026 by
Delta Media Group, Inc. -- Patent Pending --
182 Chewton Road | MLS# 20261052146
This single family home located at 182 Chewton Road, Bloomfield Hills, MI 48301 is currently listed for sale with an asking price of $2,395,000. This property was built in 1964 and has 5 bedrooms and 4 full and 3 partial baths with 4289 sq. ft. Chewton Road is located in the Judson Bradways Bloomfield Village subdivision within the Birmingham school district. Search Judson Bradways Bloomfield Village real estate on mblack.griffithrealty.com today.