MeganBlack

BEDS3
BATHS2 full
SQUARE FEET1,876
MLS#20261027118
STATUSActive
PROPERTY TYPEResidential - Single Family
SUBDIVISIONL A K E O G E M A W S U B 9
SCHOOLWestBranchRoseCity
Property Description
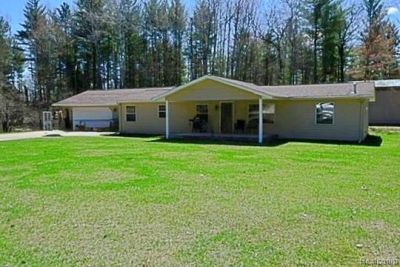
Price Adjustment! Beautifully remodeled 3 bed, 2 bath ranch on a spacious double lot in the highly sought-after Lake Ogemaw community! This move-in-ready home features comfortable single-level living with updated finishes throughout, including a desirable master suite for added privacy and convenience. Enjoy the oversized heated garage-perfect for year-round use-with a dedicated workshop area for hobbies or storage. Step outside to your fenced raised vegetable and fruit gardens, complete with a producing peach tree-ideal for garden lovers! Plenty of outdoor space for entertaining, relaxing, or parking all your toys. Located near a private all-sports lake, you'll have access to boating, fishing, and year-round recreation. Whether you're looking for a full-time residence or a getaway, this property checks all the boxes!
Property Features
Property Type: Residential - Single Family
Cooling: Central Air
Garage: 2 car attached
Heating: Forced Air, Natural Gas
Home Style: Ranch
Lot Size: 0.35 Acres
Roof Type: Asphalt
Stories: 1.0
Taxes: $1,737
Year Built: 1986
Feature Descriptions
Appliances: Dryer, Free Standing Refrigerator, Microwave, Washer
Community Features: Clubhouse
Days on Site: 140
Exterior: Vinyl Siding
Fencing: Back Yard
HOA Fee: 440/ Annually
Lot Dimensions: 120x185
Parcel#: 00129019210
Parking: Two Car Garage, Attached, Electricityin Garage, Heated Garage, Garage Door Opener, Oversized
Parking Notes: Two Car Garage, Attached, Electricityin Garage, He
Sewer: Septic Tank
Summer Tax: 713
Water: Well
Winter Tax: 1024
Room Sizes
Kitchen: 13 X 13
Living Room: 13 X 19
Dining Room: 13 X 12
Primary Bedroom: 14 X 12
Bedroom: 11 X 12
Primary Bathroom: 8 X 5
Laundry: 9 X 13
Mud Room: 15 X 7
Bath Full: 11 X 13
Local Schools
School District: WestBranchRoseCity
Listed By / Shown By
Listed By
Agency Name: Cary Real Estate
Agency Phone: 2488898040
Shown By
Agent Name: Megan Black
Agent Phone: (810) 227-1016 ext. 210
Agency Title: Griffith Realty

Estimate Your Payment
Estimated Payment
$ 687.21 per month $479.61 Principal & Interest $144.75 Property Tax $62.85 Homeowner's InsuranceChange Payment Information

IDX provided courtesy of Realcomp II Ltd.
©2021 Realcomp II Ltd. Shareholders
Privacy Policy / DMCA Notice / ADA Accessibility


This site is hosted, designed and copyright
© 1994 - 2026 by
Delta Media Group, Inc. -- Patent Pending --
1820 Onondaga Trail | MLS# 20261027118
This single family home located at 1820 Onondaga Trail, Churchill Township, Mi 48661 is currently listed for sale with an asking price of $215,500. This property was built in 1986 and has 3 bedrooms and 2 full baths with 1876 sq. ft. Onondaga Trail is located in the L A K E O G E M A W S U B 9 subdivision within the WestBranchRoseCity school district. Search L A K E O G E M A W S U B 9 real estate on mblack.griffithrealty.com today.