MeganBlack

BEDS3
BATHS2 full 1 partial
SQUARE FEET3,153
MLS#20261085401
STATUSActive
PROPERTY TYPEResidential - Single Family
SUBDIVISIONC U R T I S A V E S U B
SCHOOLDetroit
Property Description
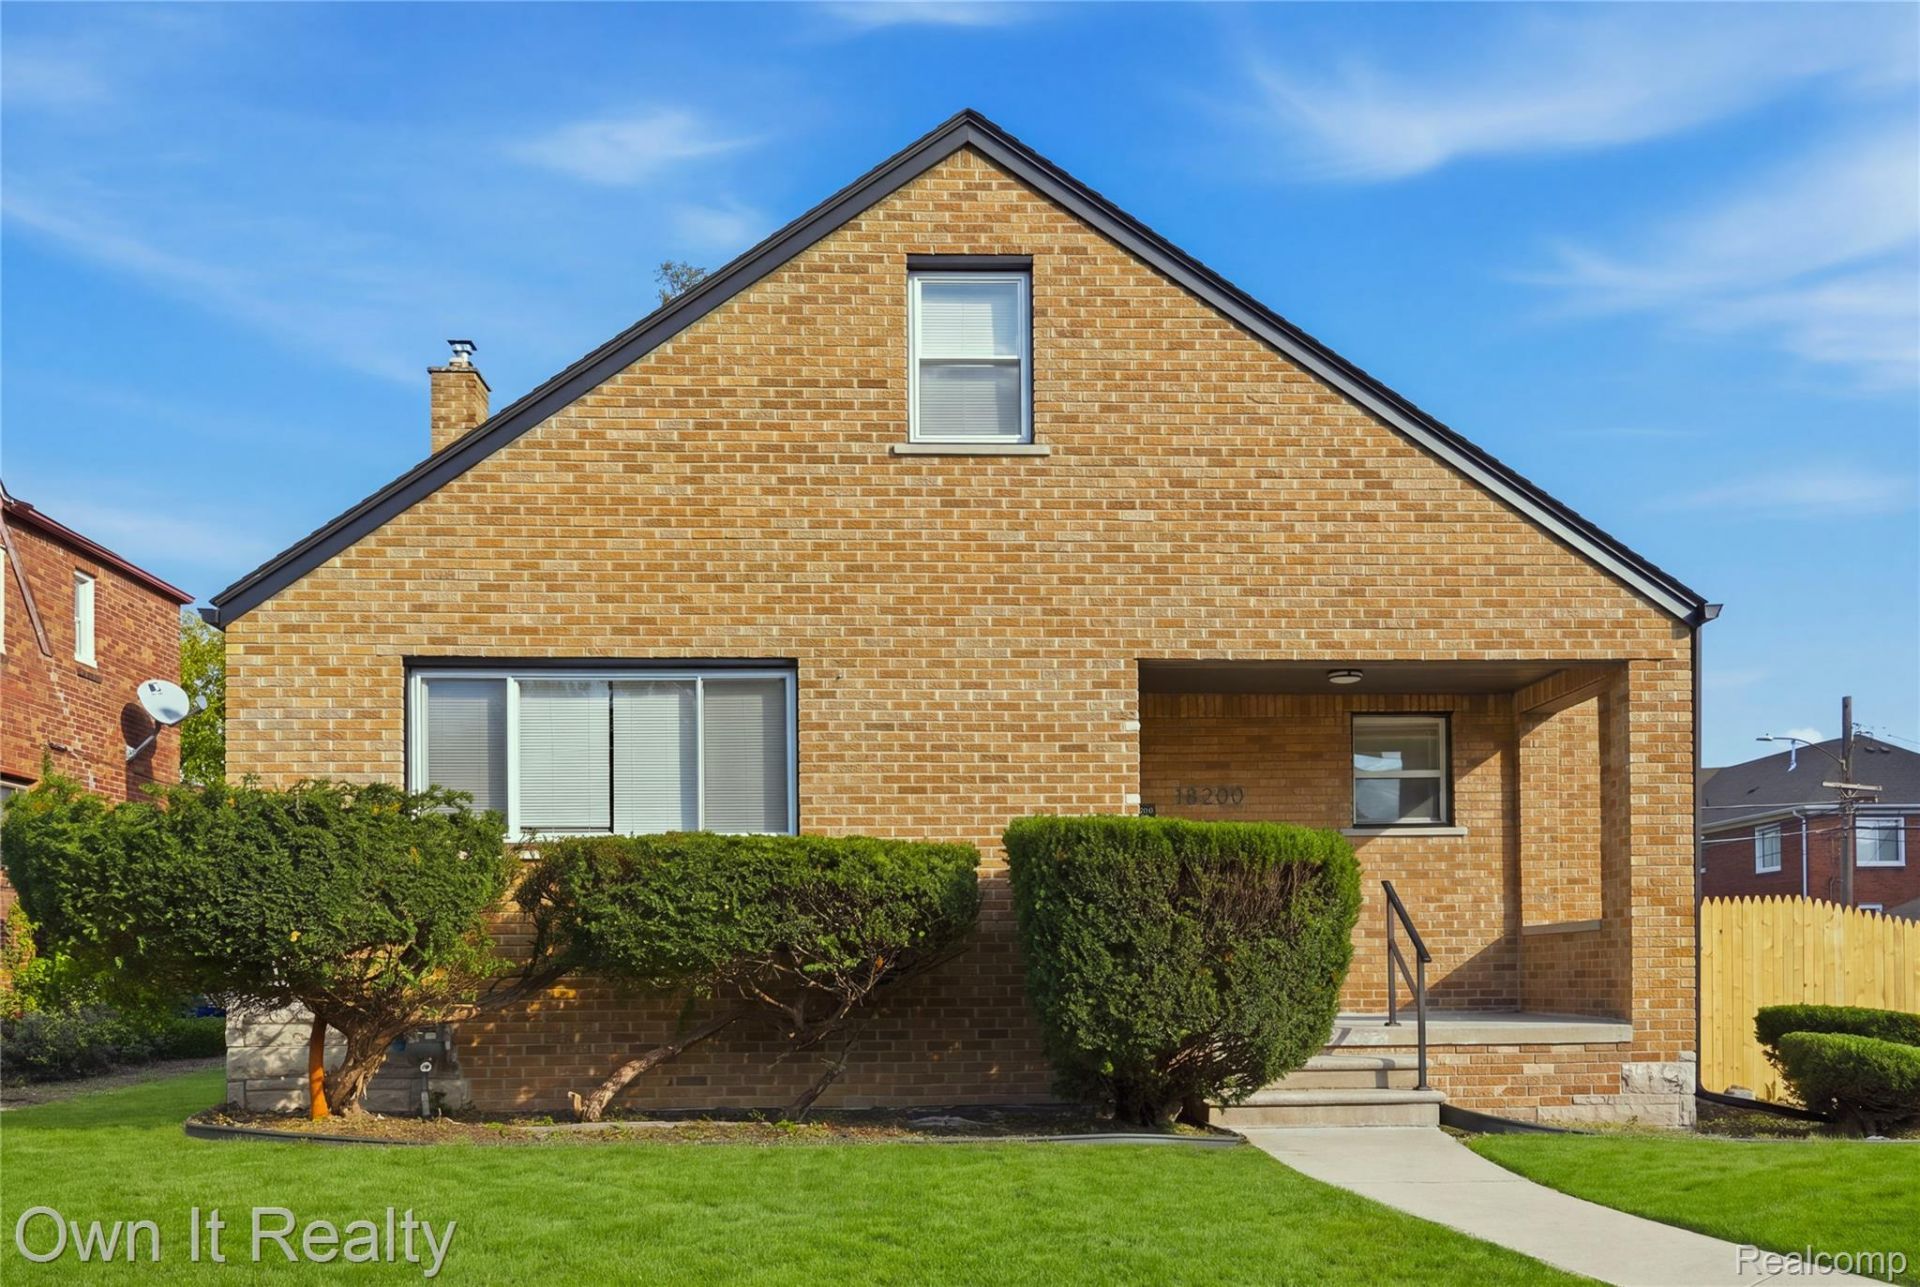
Welcome Home! Stunning Fully Updated Brick Bungalow...Highly Desirable Bagley Neighborhood...New Kitchen with Granite Countertops & Stainless Steel Appliances...New Floors Throughout...Freshly Painted...Beautiful Bathrooms...Massive Master Suite with Huge Bathroom featuring Stand Up Shower and Tub...Large Basement...New Roof...New Garage...Vinyl Windows...Huge Fenced in Yard...This Will Not Last Long...Schedule Your Showing Today! Furnace and Hot Water Tank Will be installed at closing.
Property Features
Property Type: Residential - Single Family
Basement: Yes
Basement: Finished, Full
Garage: 2
Heating: Forced Air, Natural Gas
Home Style: Bungalow
Lot Size: 0.12 Acres
Stories: 1.5
Taxes: $7,808
Year Built: 1951
Feature Descriptions
Exterior: Brick
Lot Dimensions: 47X114.95
Parcel#: W16I033906S
Parking: Two Car Garage, Detached
Parking Notes: Two Car Garage, Detached
Sewer: Public Sewer
Summer Tax: 4820
Water: Public
Winter Tax: 2988
Room Sizes
Primary Bedroom: 23 X 20
Bedroom: 12 X 11
Bath Full: 10 X 9
Bath Lav: 8 X 7
Local Schools
School District: Detroit
Listed By / Shown By
Listed By
Agency Name: Own It Realty
Agency Phone: 3133950000
Shown By
Agent Name: Megan Black
Agent Phone: (810) 227-1016 ext. 210
Agency Title: Griffith Realty

Estimate Your Payment
Estimated Payment
$ 1,355.24 per month $622.94 Principal & Interest $650.67 Property Tax $81.64 Homeowner's InsuranceChange Payment Information

IDX provided courtesy of Realcomp II Ltd.
©2021 Realcomp II Ltd. Shareholders
Privacy Policy / DMCA Notice / ADA Accessibility


This site is hosted, designed and copyright
© 1994 - 2026 by
Delta Media Group, Inc. -- Patent Pending --
18200 Ohio Street | MLS# 20261085401
This single family home located at 18200 Ohio Street, Detroit, Mi 48221 is currently listed for sale with an asking price of $279,900. This property was built in 1951 and has 3 bedrooms and 2 full and 1 partial baths with 3153 sq. ft. Ohio Street is located in the C U R T I S A V E S U B subdivision within the Detroit school district. Search C U R T I S A V E S U B real estate on mblack.griffithrealty.com today.